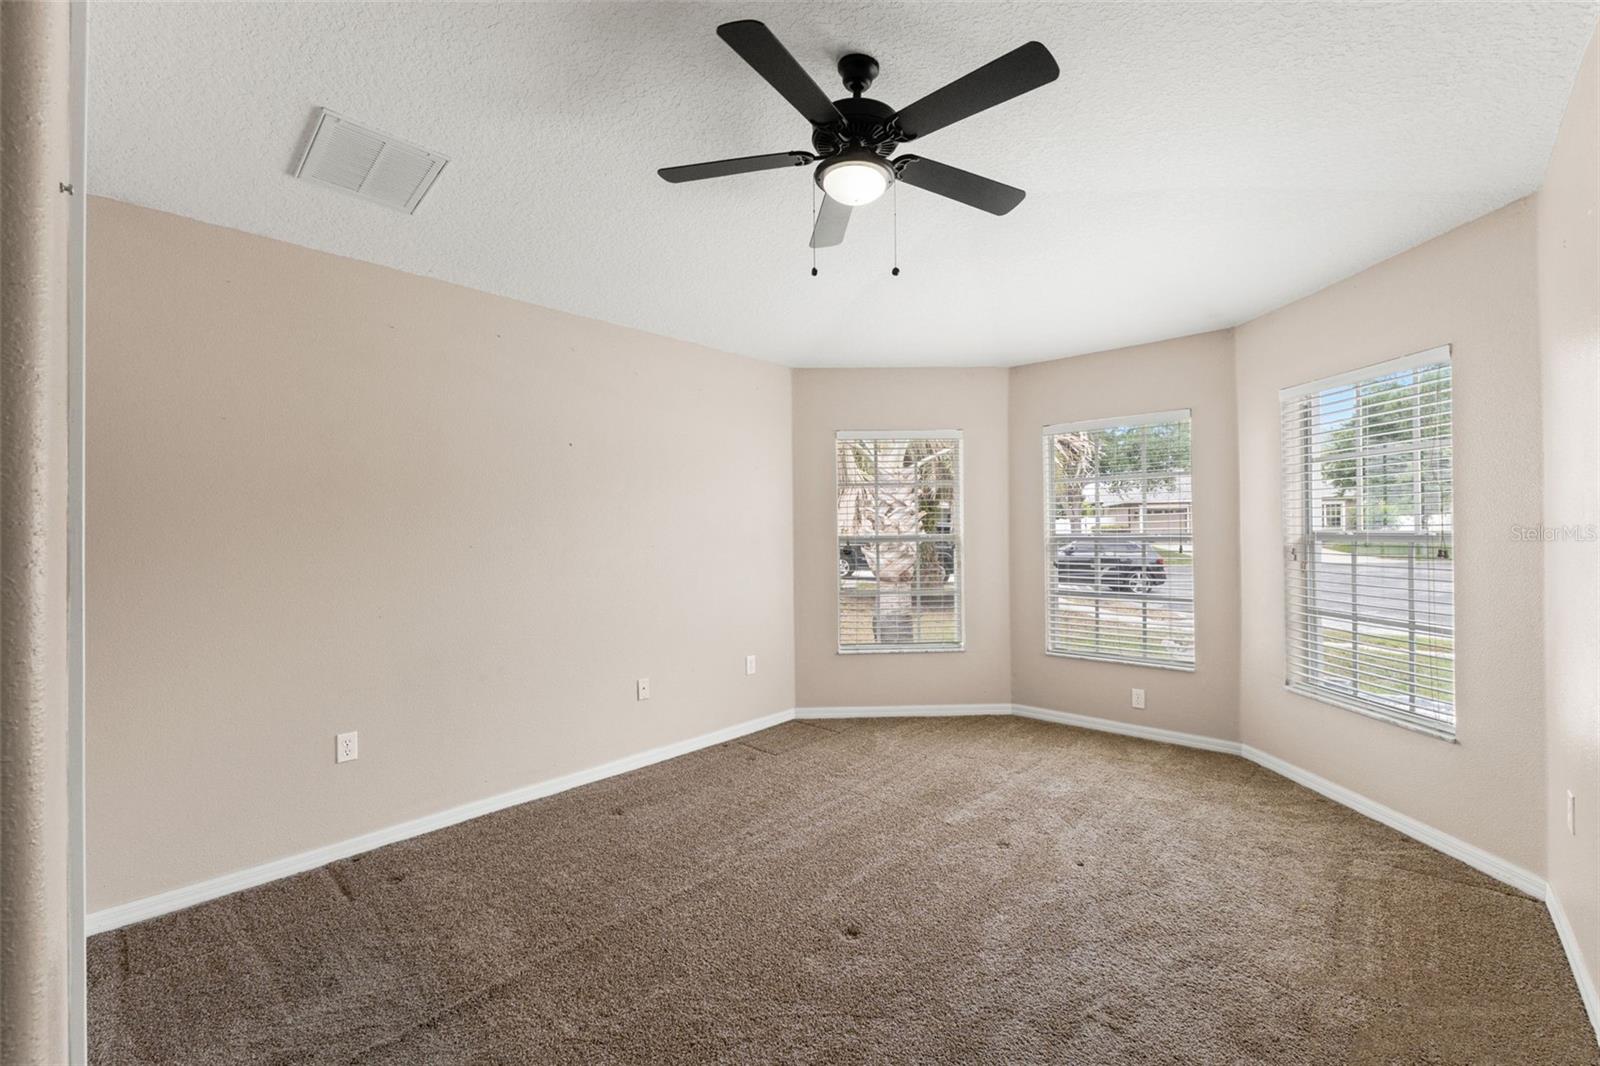
Property photo 1
Property photo 2
Property photo 3
Property photo 4
Property photo 5
4 Beds
2 Baths
1,709 sqft

$318,900

4490 AYRSHIRE DR, SPRING HILL FL, 34609

Price per sqft$186.60
Built in2005
Property size1,709 sqft
Property typeResidential
Courtesy of PEOPLE'S TRUST REALTY, Kimberly Watson-Johnson  Listing Contact: 352-688-7022

Overview

Active

Listed May 12, 2026

Updated 4 days ago

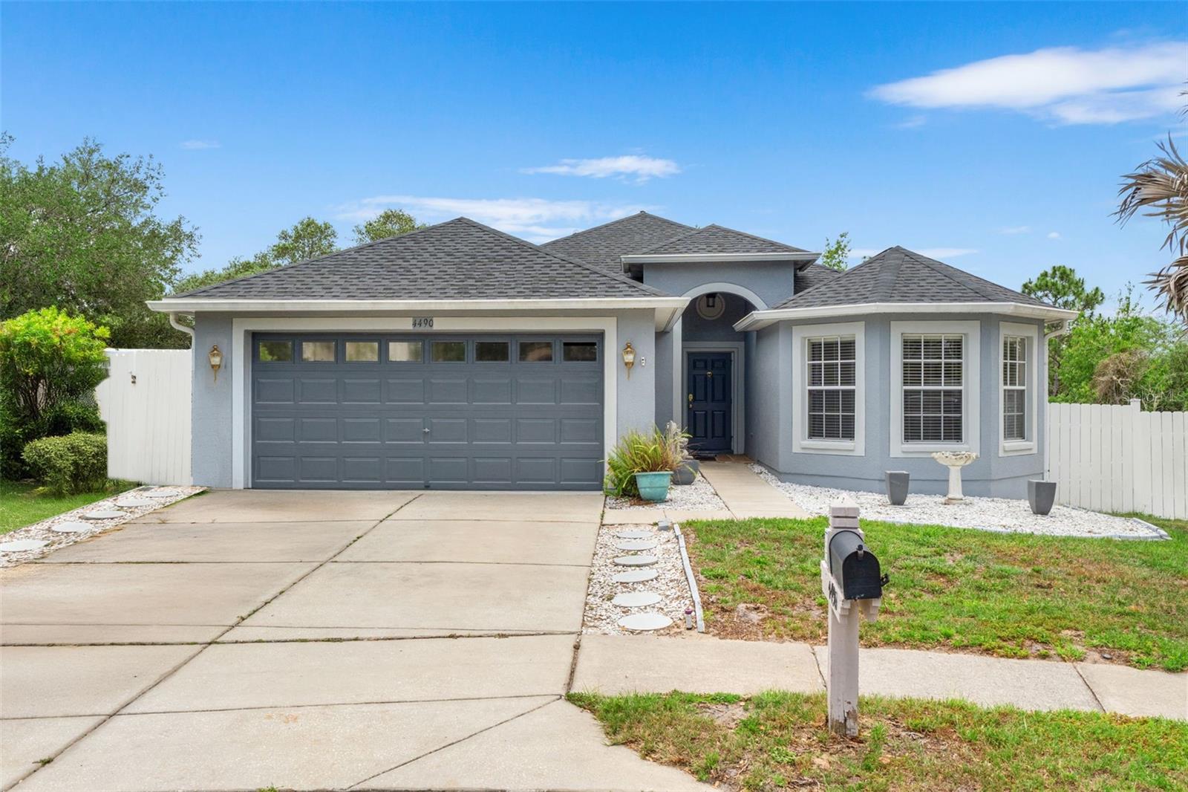
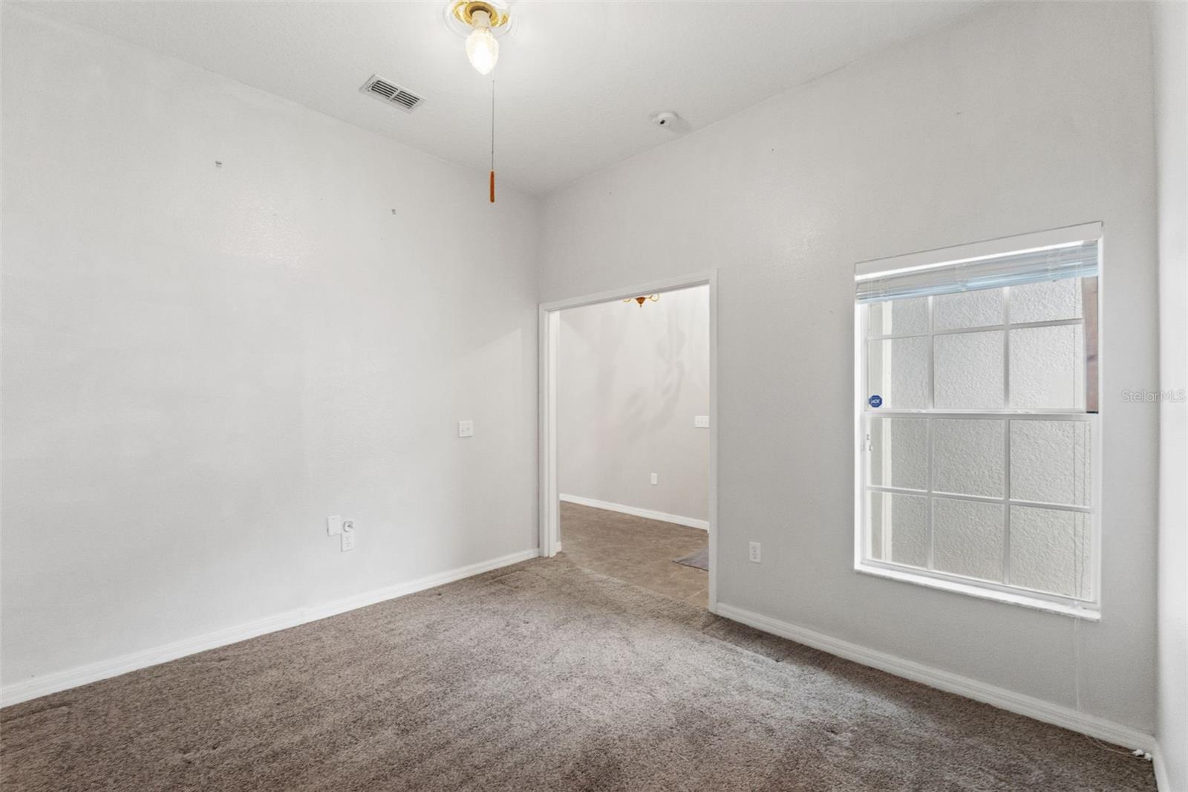
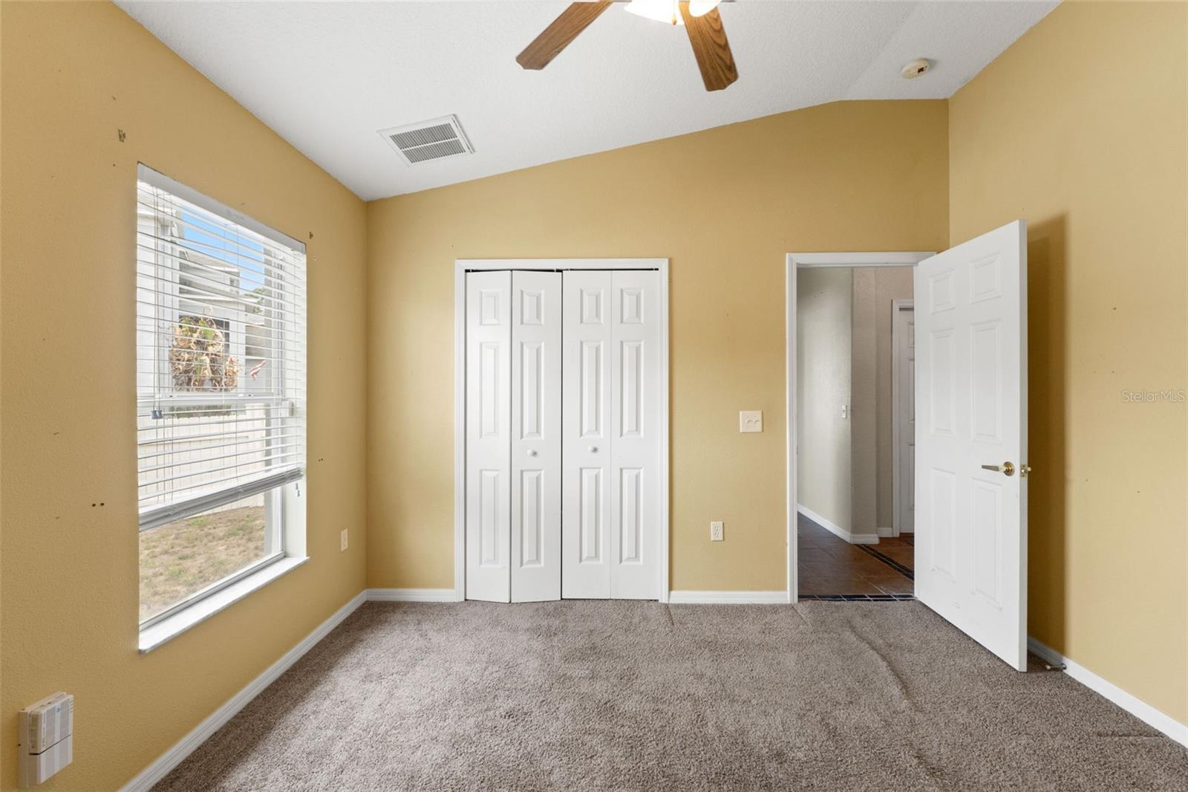
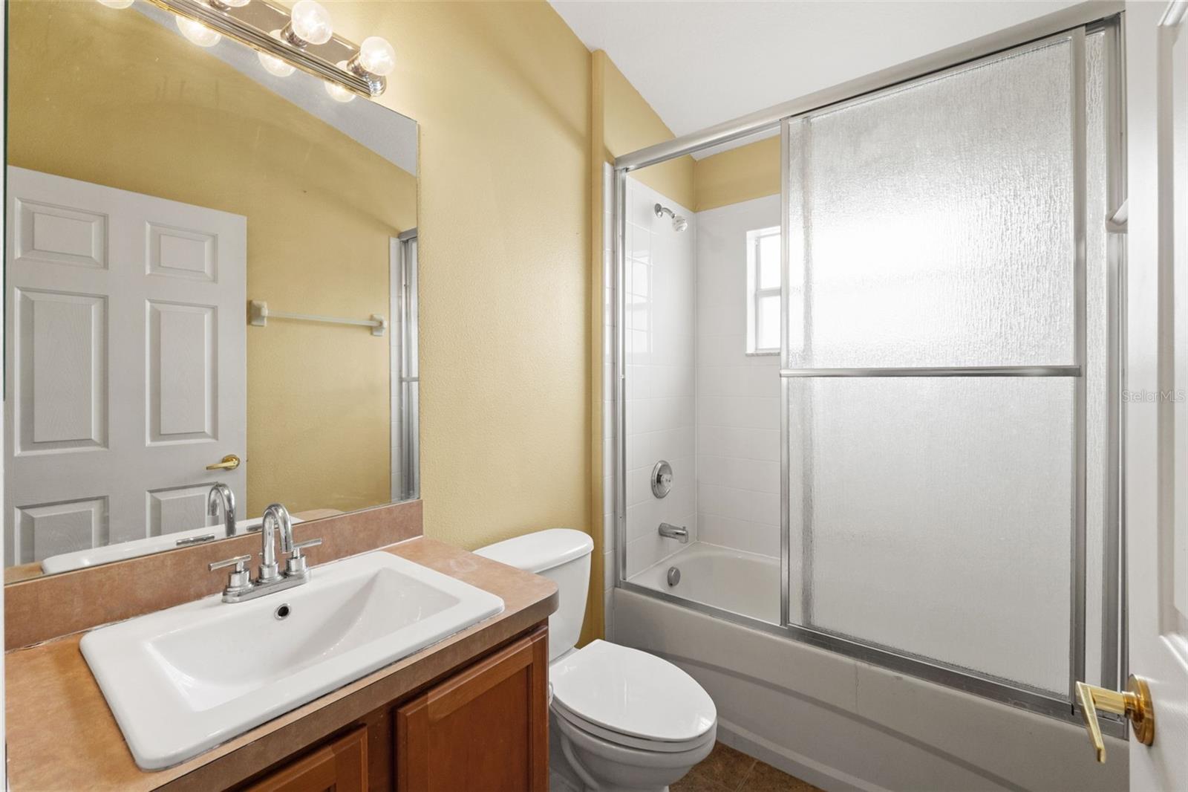
**2024 ROOF + 4 BEDROOMS + 3-CAR TANDEM GARAGE + CONSERVATION/NO REAR NEIGHBORS + GATED COMMUNITY + AMENITIES!** This 4-bedroom, 2-bath home offers 1,709 square feet of living space in the gated Sterling Hill community of Spring Hill. A functional split-bedroom floor plan provides separation between the primary suite and additional bedrooms, while the open living, dining and kitchen areas create an easy flow for everyday living and entertaining. The primary suite features generous closet space and a private en-suite bath. Three additional bedrooms offer plenty of flexibility for bedrooms, office space, hobbies or guests. Step outside to the covered lanai and enjoy the CONSERVATION BACKDROP WITH NO REAR NEIGHBORS—a standout feature that provides added privacy and a peaceful outdoor setting. The versatile 3-CAR TANDEM GARAGE provides valuable additional space for vehicles, storage, recreational equipment or a workshop area. Major updates include a NEW ROOF IN 2024 and A/C replaced in 2019. Sterling Hill offers an extensive selection of community amenities, including two clubhouses, two swimming pools, two fitness centers, tennis, pickleball, basketball and volleyball courts, playgrounds, splash pad, dog park, billiards, activity field and additional recreational spaces. Public water and sewer add everyday convenience. Conveniently located near shopping, dining, medical facilities and major roadways throughout Spring Hill. With FOUR BEDROOMS, a 2024 ROOF, 3-CAR TANDEM GARAGE, covered lanai, conservation setting with NO REAR NEIGHBORS and access to Sterling Hill's extensive amenities, this home delivers a combination of features that deserves a closer look. Schedule your private showing today!

$2,122/mo

Est. mortgage payment based on a $318,900 home price.

All estimates are provided by Luxury Presence for informational purposes only. Actual amounts may vary.

Additional information

MLS® ID
TB8508011

Interior Features

Bedrooms
4
Bathrooms
2
Cooling
Yes
Heating
Yes
Basement
No

Exterior Features

Lot Size
0.25 Acres

Other Property Details

Taxes
$4,212
Tax Frequency
Annually
Association Fee Frequency
Monthly
Garage
Yes
Pets Allowed
Yes
55+/Senior Community
No

Listings courtesy of Stellar MLS as distributed by MLS GRID

All information deemed reliable but not guaranteed and should be independently verified. All properties are subject to prior sale, change or withdrawal. Neither listing broker(s) nor Peace Harbor Real Estate shall be responsible for any typographical errors, misinformation, misprints and shall be held totally harmless. Properties displayed may be listed or sold by various participants in the MLS. 

Based on information submitted to the MLS GRID as of 10:53 AM UTC on 10/9/2026. All data is obtained from various sources and may not have been verified by broker or MLS GRID. Supplied Open House Information is subject to change without notice. All information should be independently reviewed and verified for accuracy. Properties may or may not be listed by the office/agent presenting the information.

©2026 Stellar MLS . All rights reserved.

DMCA Notice

Powered by Luxury Presence