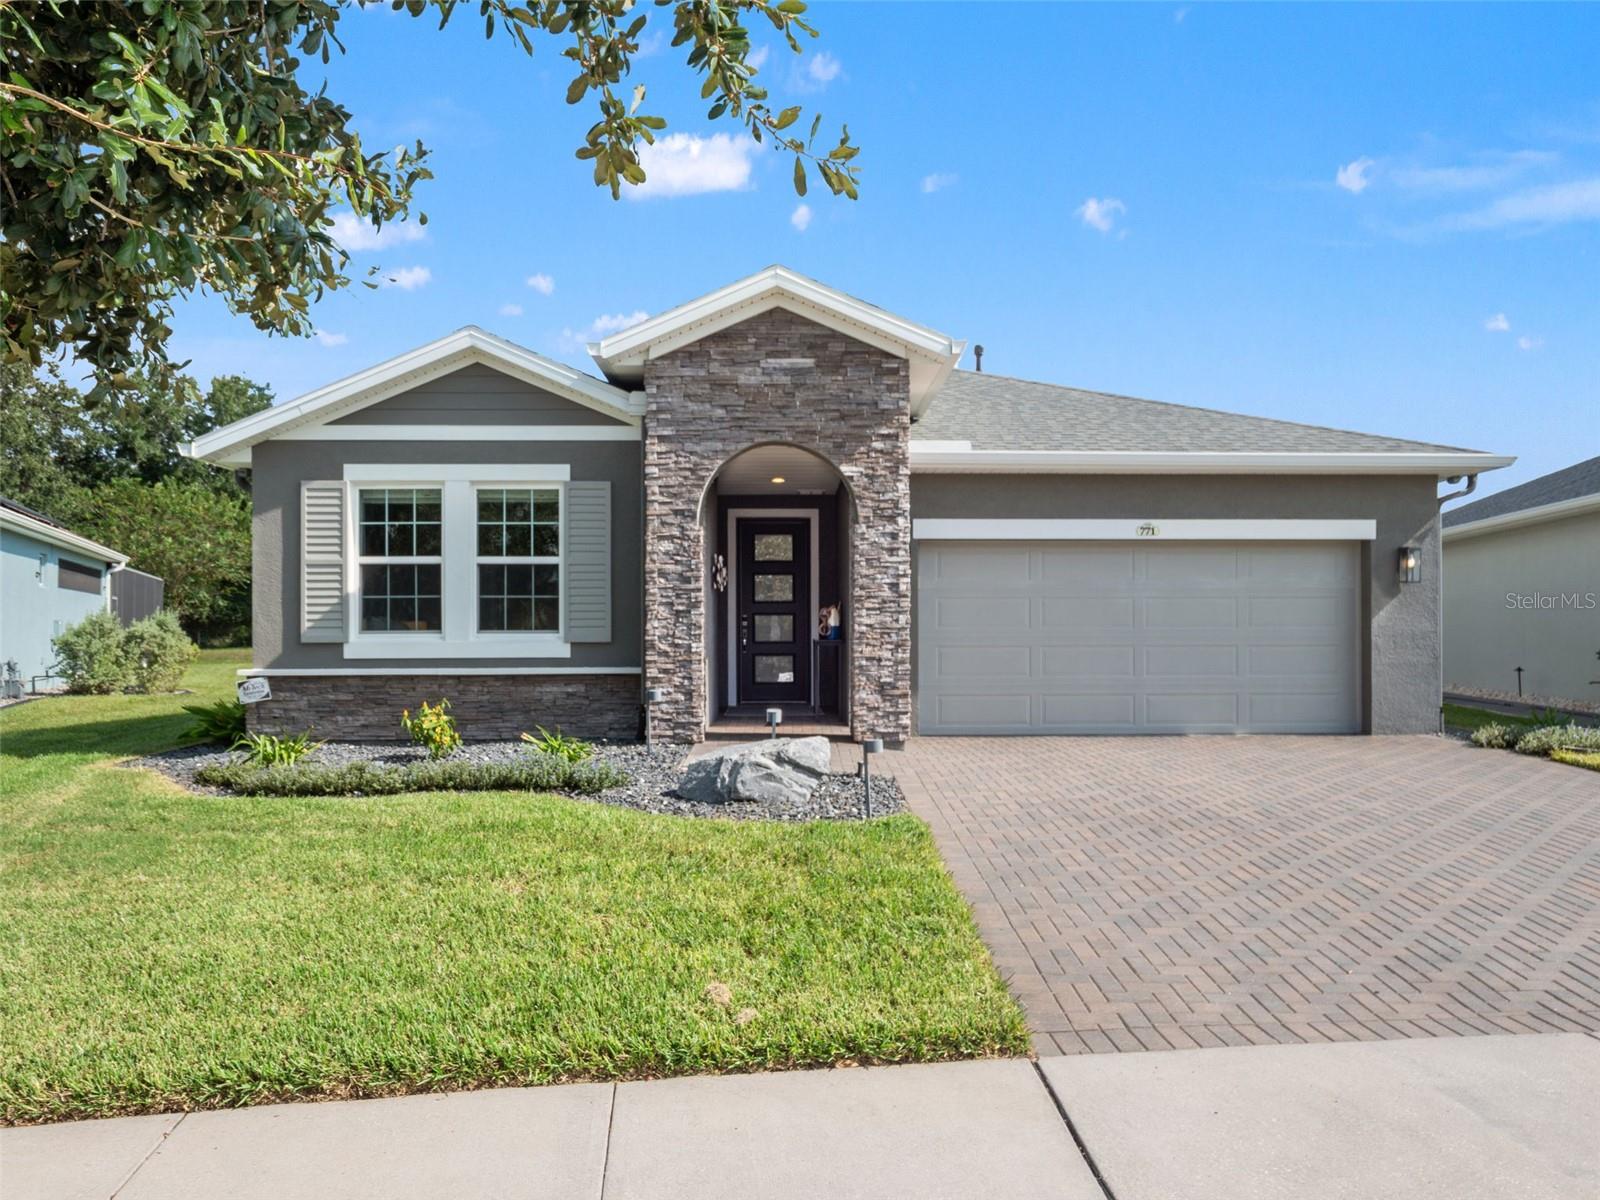
Welcome to elevated Florida living in Trilogy, a gated 55+ resort-style community. Impeccably maintained and extensively upgraded, this exceptional residence offers refined interiors, impressive outdoor living, and approximately $110,000 in post-closing enhancements. Striking curb appeal begins with a brick-paver driveway, stacked-stone façade, professional landscaping, decorative rock beds, and landscape lighting.
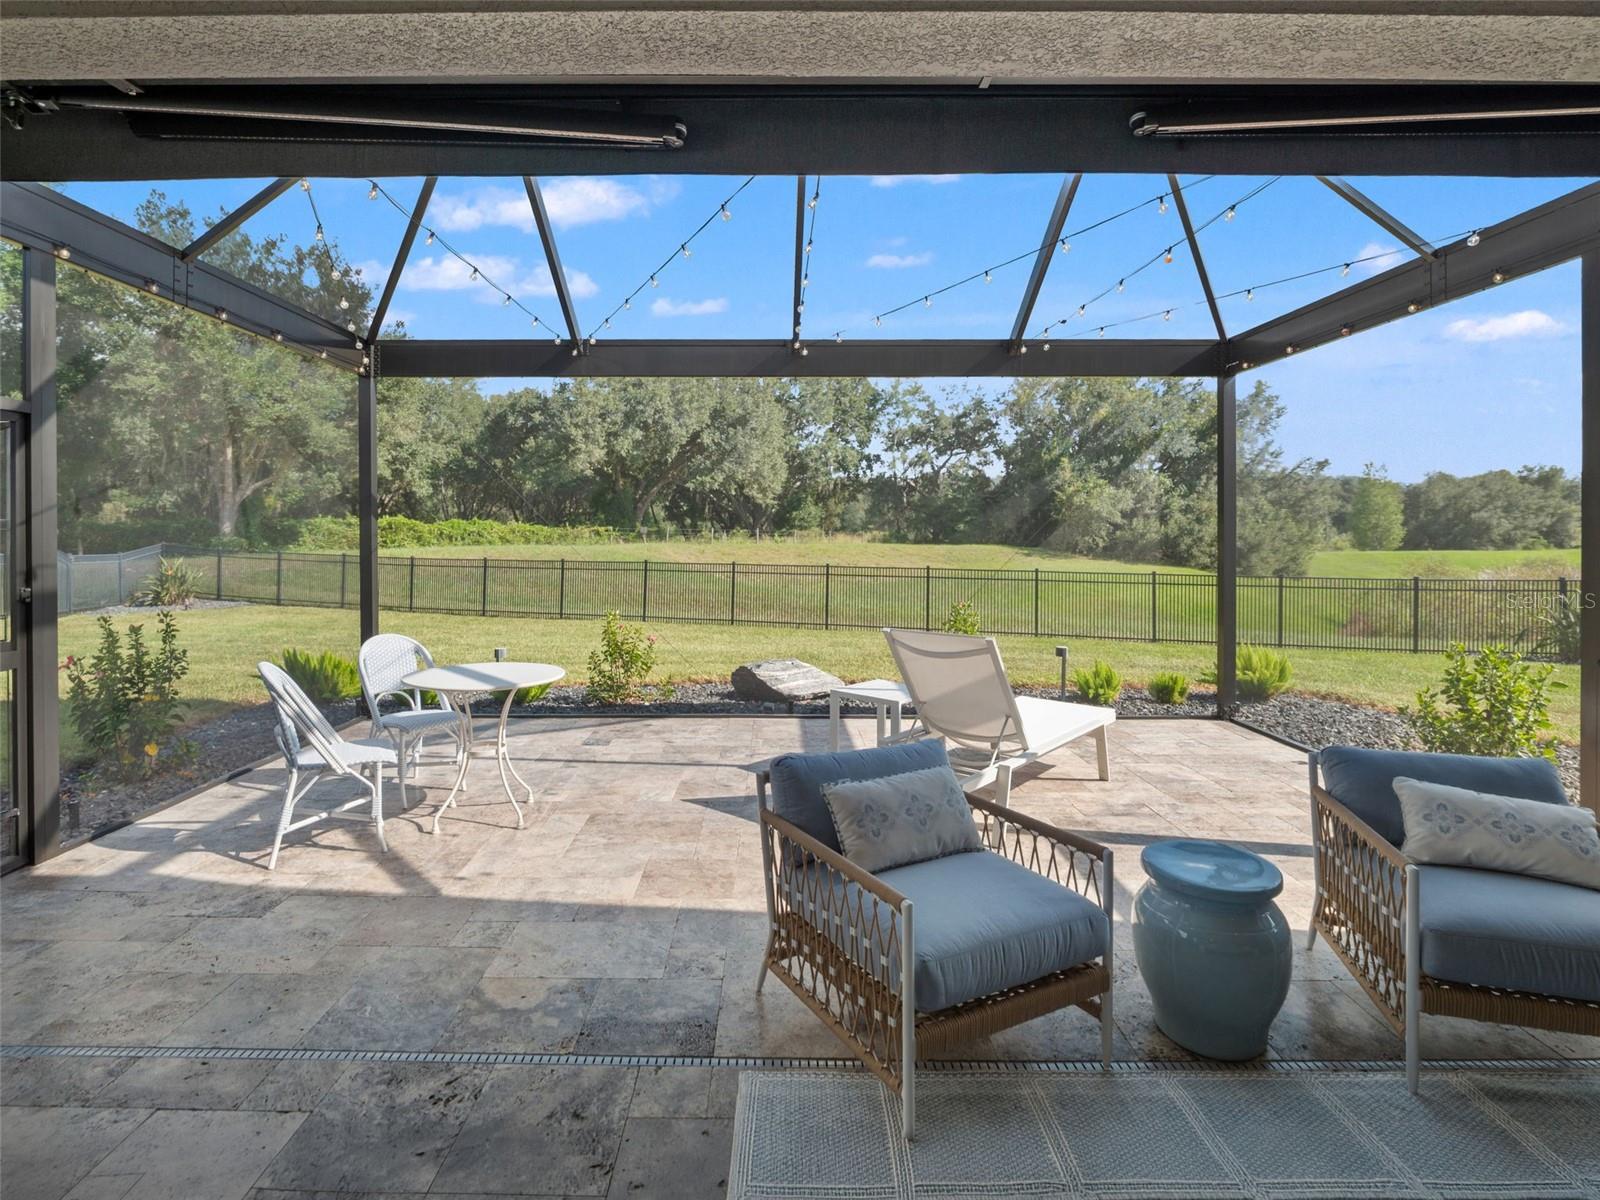
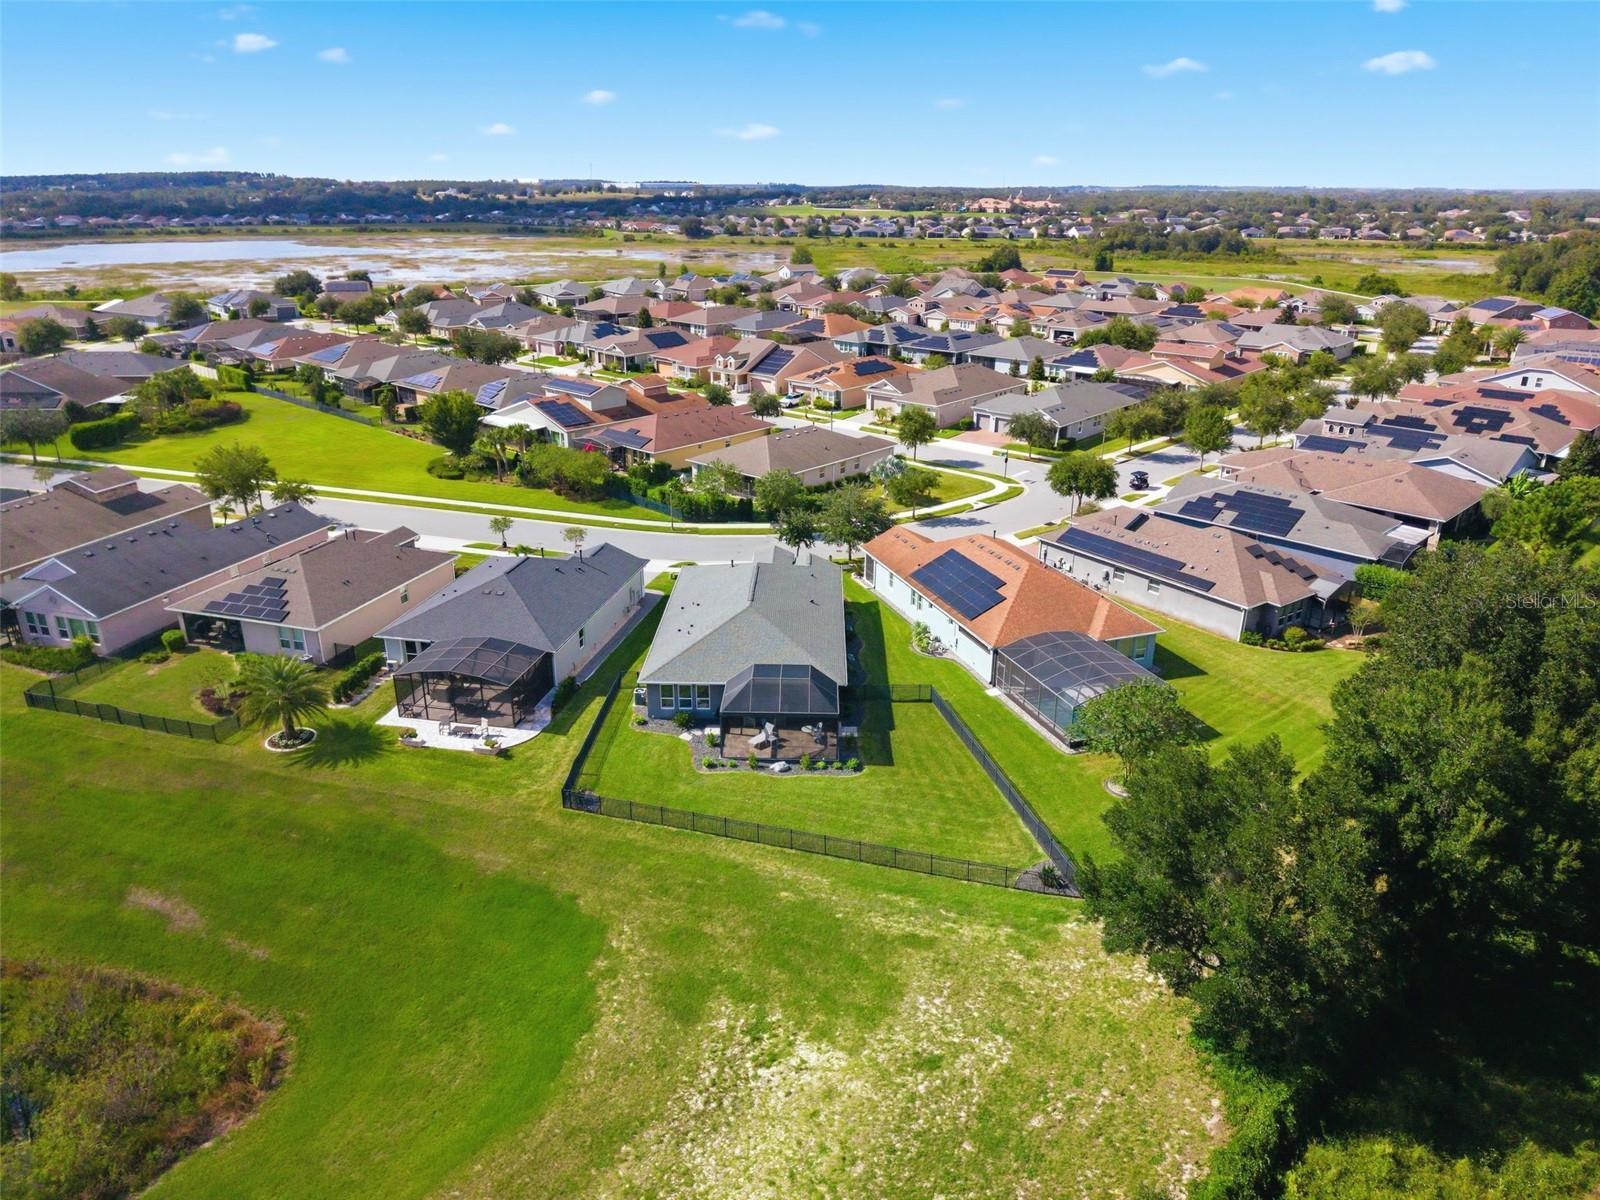
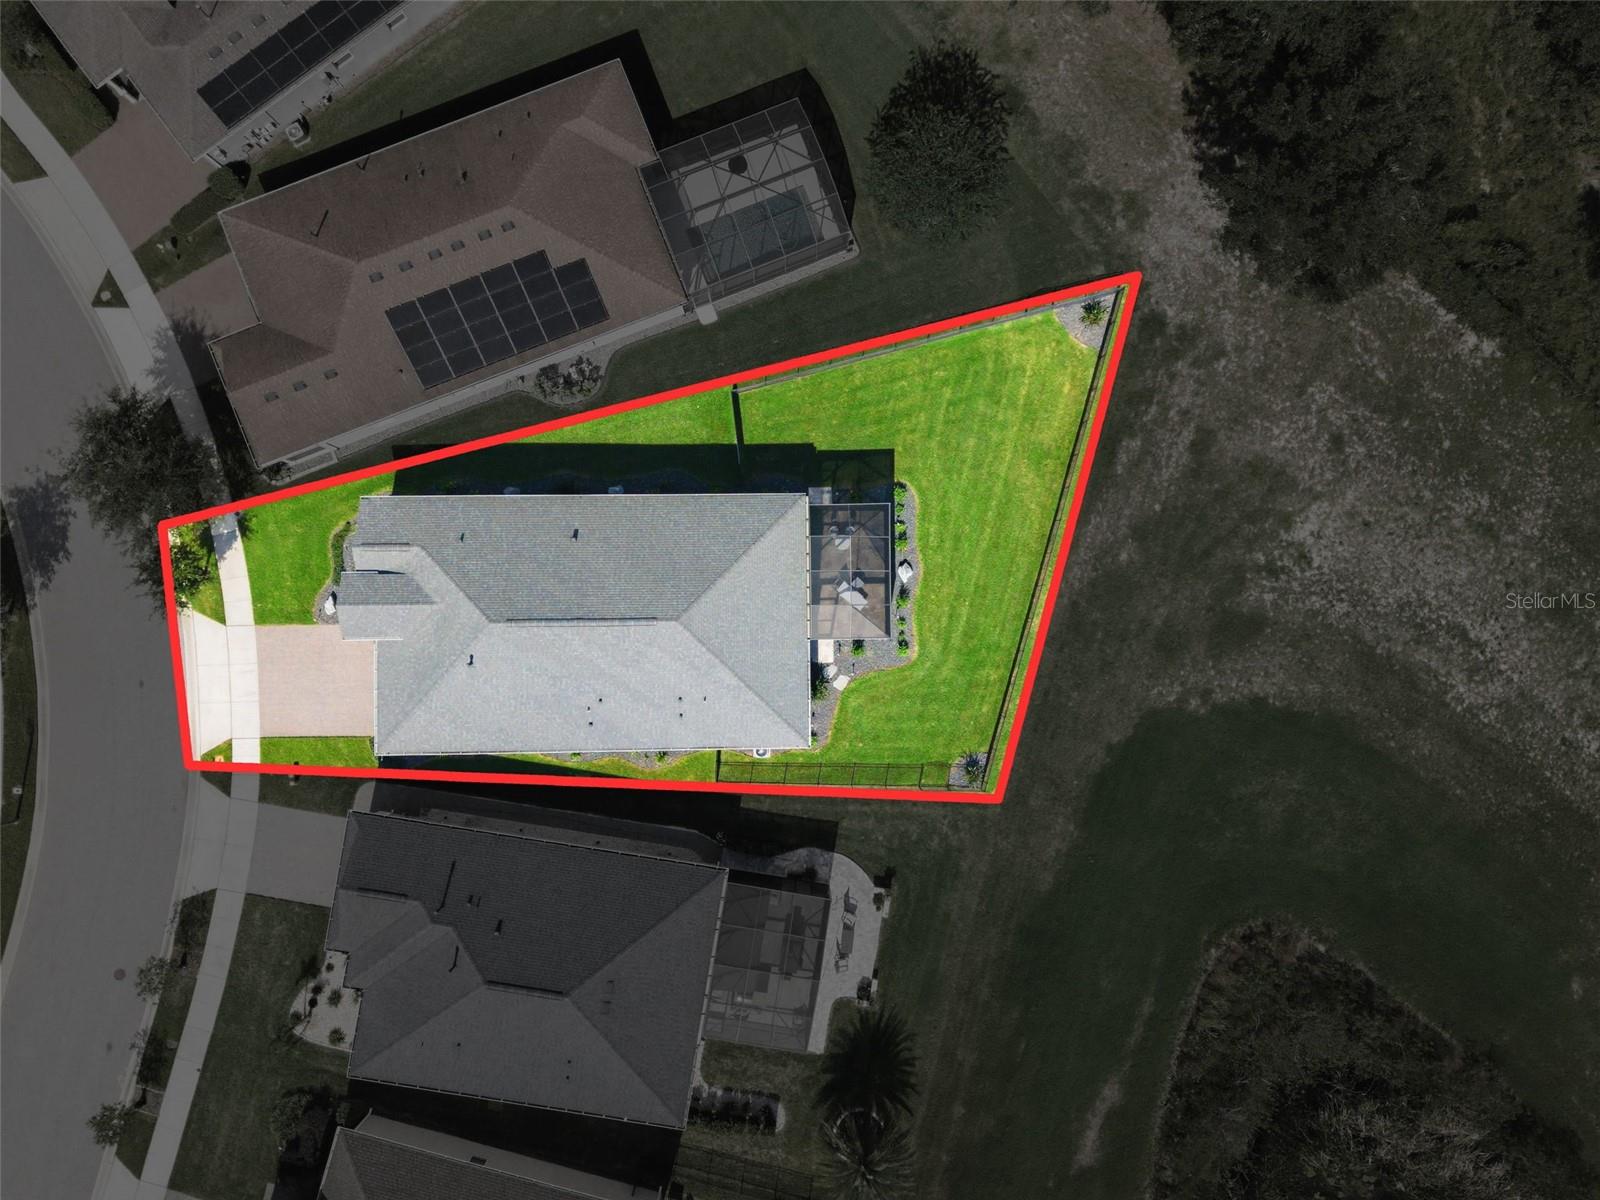
Set on an oversized, fenced lot of nearly a quarter acre with NO REAR NEIGHBORS, the home enjoys tranquil pond views framed by mature oak trees. The southeast-facing backyard is designed for year-round enjoyment with an extended lanai, travertine pavers, panoramic screened enclosure, remote-controlled retractable awning, and gas plumbing for a future outdoor kitchen.
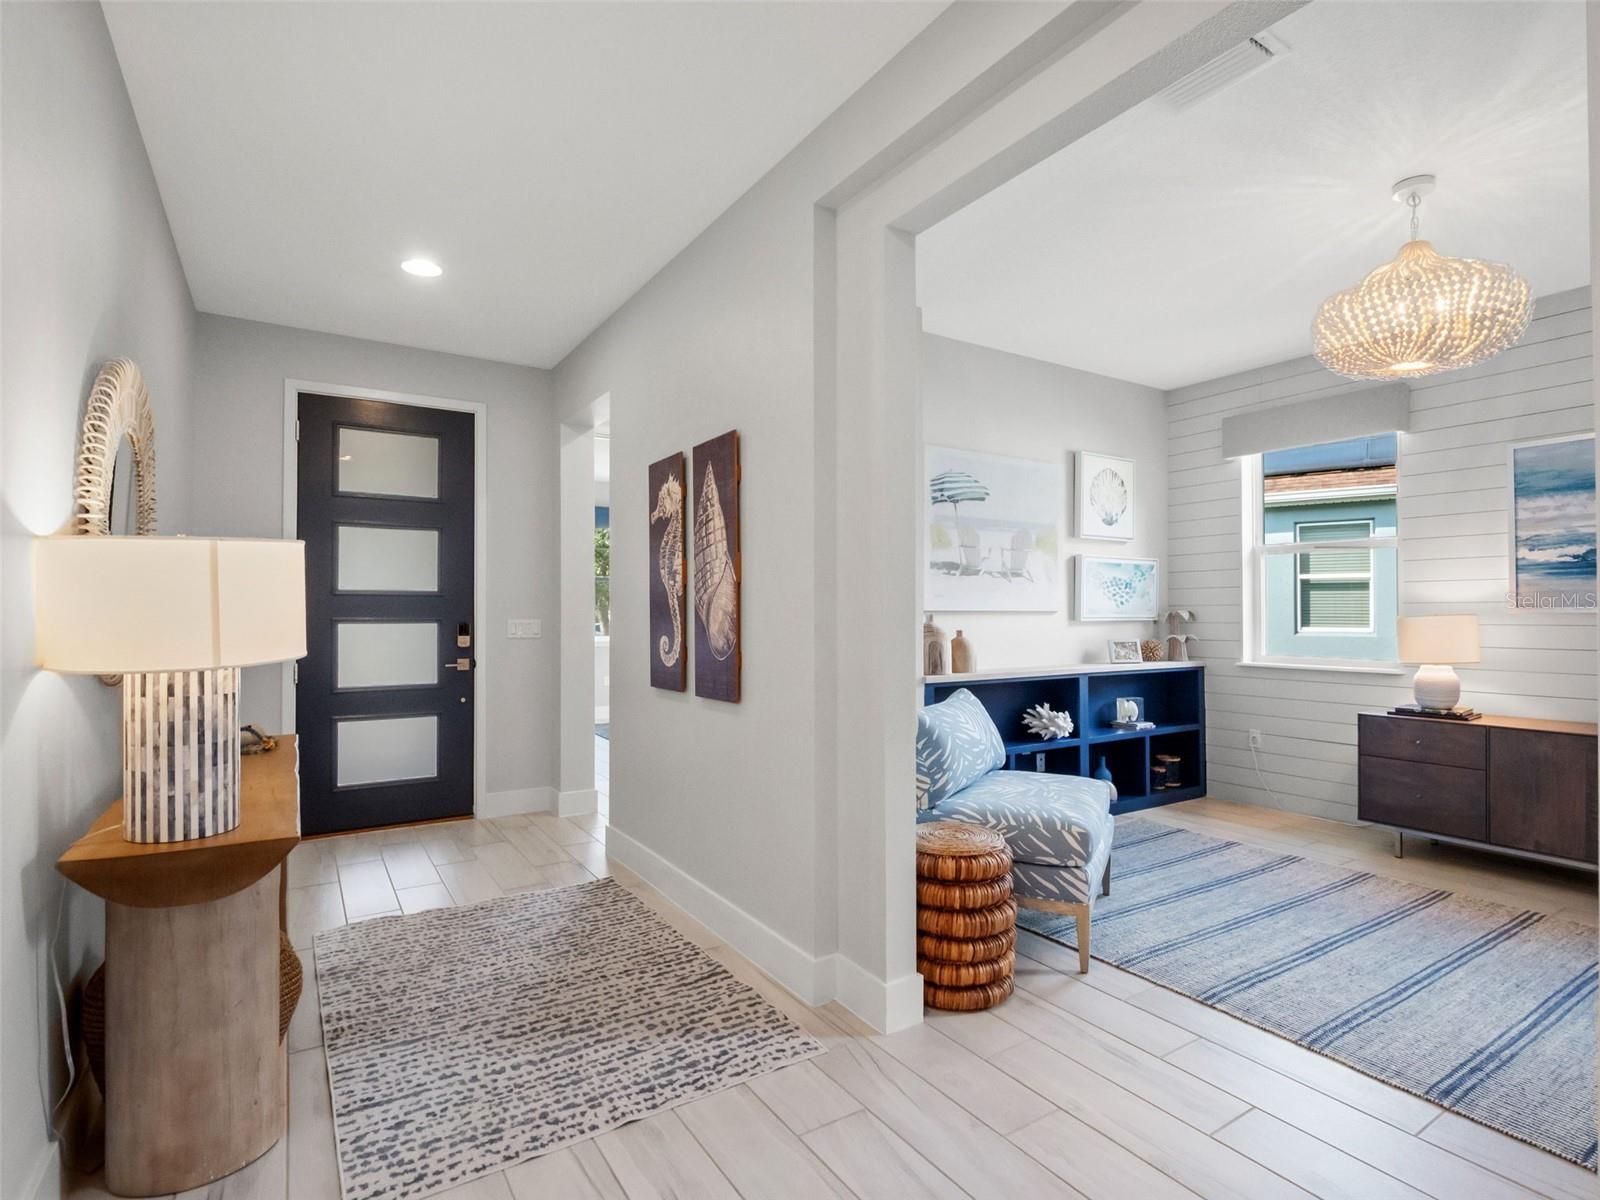
Inside, tall ceilings, abundant natural light, and wood-look tile create an elegant, open atmosphere with no carpet throughout. A dedicated office showcases custom built-ins and shiplap detailing and can easily function as a formal dining room. The gourmet kitchen is beautifully appointed with stainless-steel Viking appliances, a natural gas cooktop, undermount sink, pendant lighting, bar-top seating, generous cabinetry, and under- and above-cabinet lighting. An adjacent dinette provides picturesque backyard views.
The spacious family room flows seamlessly into a separate sitting area featuring a custom dry bar, wine refrigerator, and shiplap accents. The luxurious primary suite offers a tray ceiling, Hunter Douglas window treatments, custom valances, and a spa-inspired bath with dual vanities, frameless glass shower, and a large walk-in closet with a custom Closets by Design organization system. A secondary bedroom and private guest suite provide comfortable accommodations for family and visitors.
Additional appointments include designer lighting and fixtures, whole-home water filtration, custom closet systems, a fully equipped laundry room with upper and lower cabinetry, countertops and sink, and a stylish powder bath with Kohler Veil pedestal sink. Thoughtfully upgraded inside and out, this exceptional Trilogy residence combines luxury, privacy, and effortless Florida living. See upgrade flyer for complete details.
Enjoy resort-style 55+ living in Trilogy® Orlando, a premier gated active-adult community in Groveland. At the heart of the community is the impressive 57,000-square-foot Magnolia House, featuring a fitness center, indoor and outdoor pools, restaurant and bar, golf simulator, sports lounge, arts studio, card and poker rooms, and demonstration kitchen. Outdoor amenities include pickleball, tennis, bocce ball, a resort-style pool and spa, plus pedestrian-friendly streets and sidewalks. With dozens of clubs, social activities, fitness programs, and an on-site lifestyle team, there’s always something to enjoy. Conveniently located near the Florida Turnpike with easy access to shopping, dining, healthcare, golf, and Orlando’s world-famous attractions.