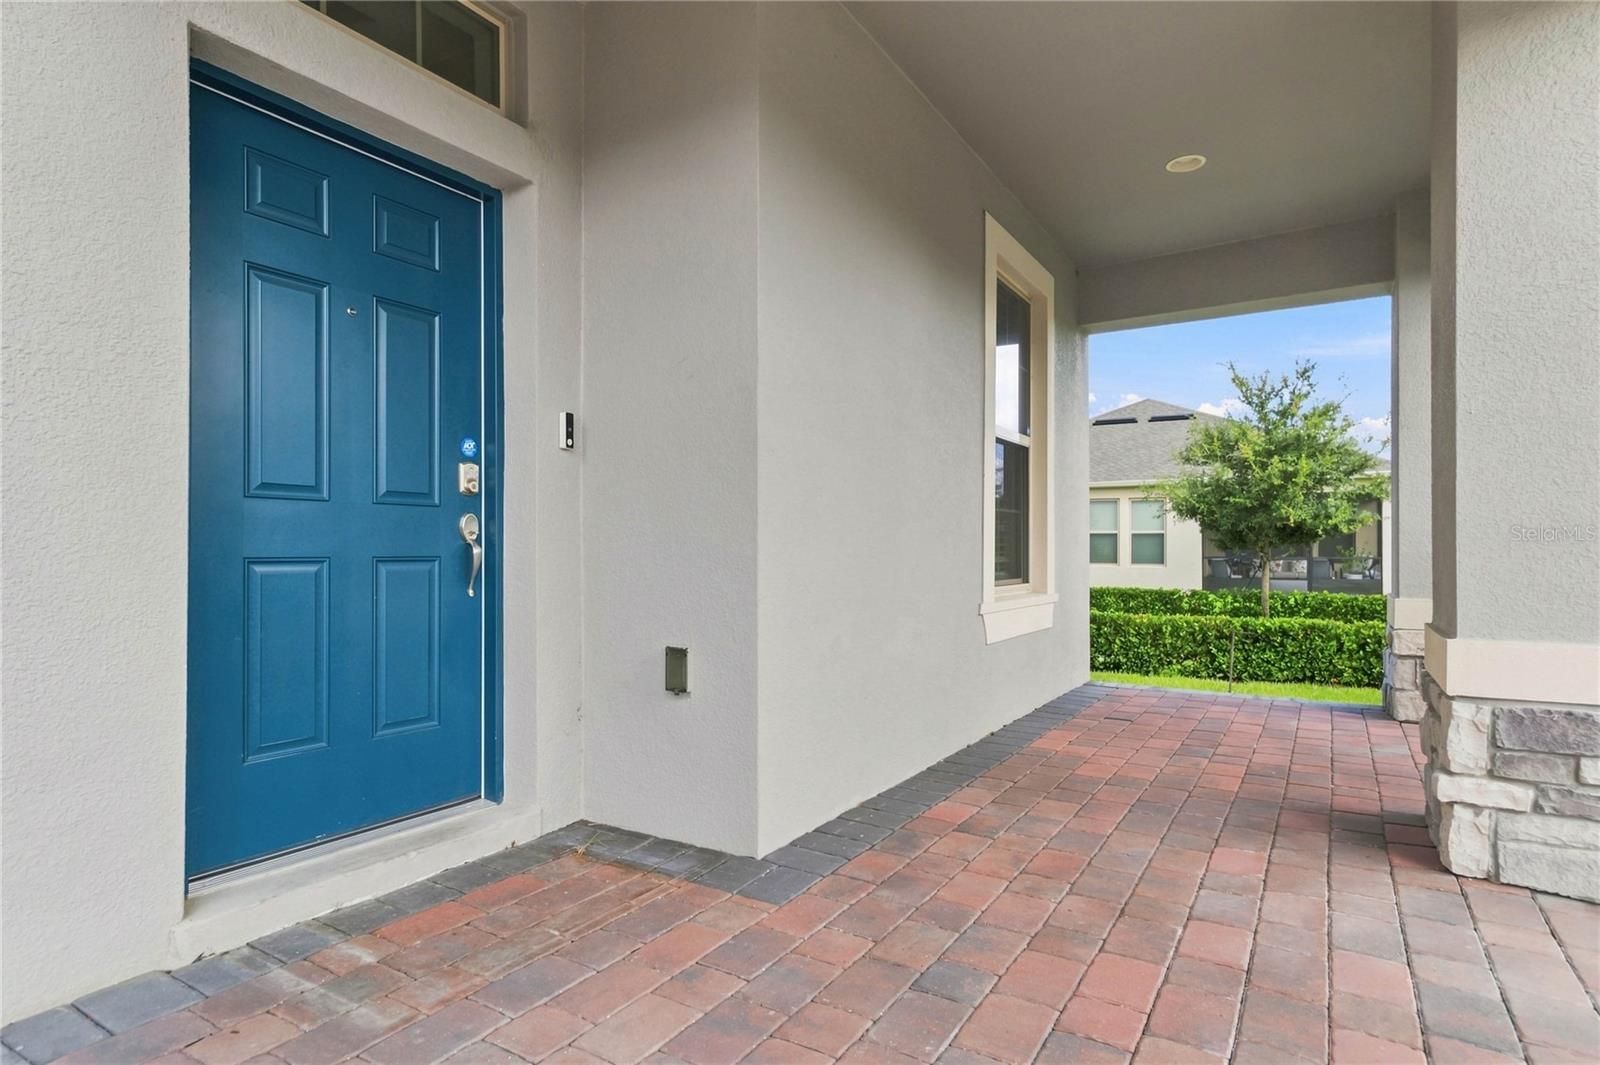
Property photo 1
Property photo 2
Property photo 3
Property photo 4
Property photo 5
5 Beds
5 Baths
3,231 sqft

$819,900

12728 CHARMED DRIVE, WINTER GARDEN FL, 34787

Price per sqft$253.76
Built in2024
Property size3,231 sqft
Property typeResidential
Courtesy of CHARLES RUTENBERG REALTY ORLANDO, Rashi Arora  Listing Contact: 407-622-2122

Overview

Active

Listed Sep 1, 2026

Updated 2 days ago

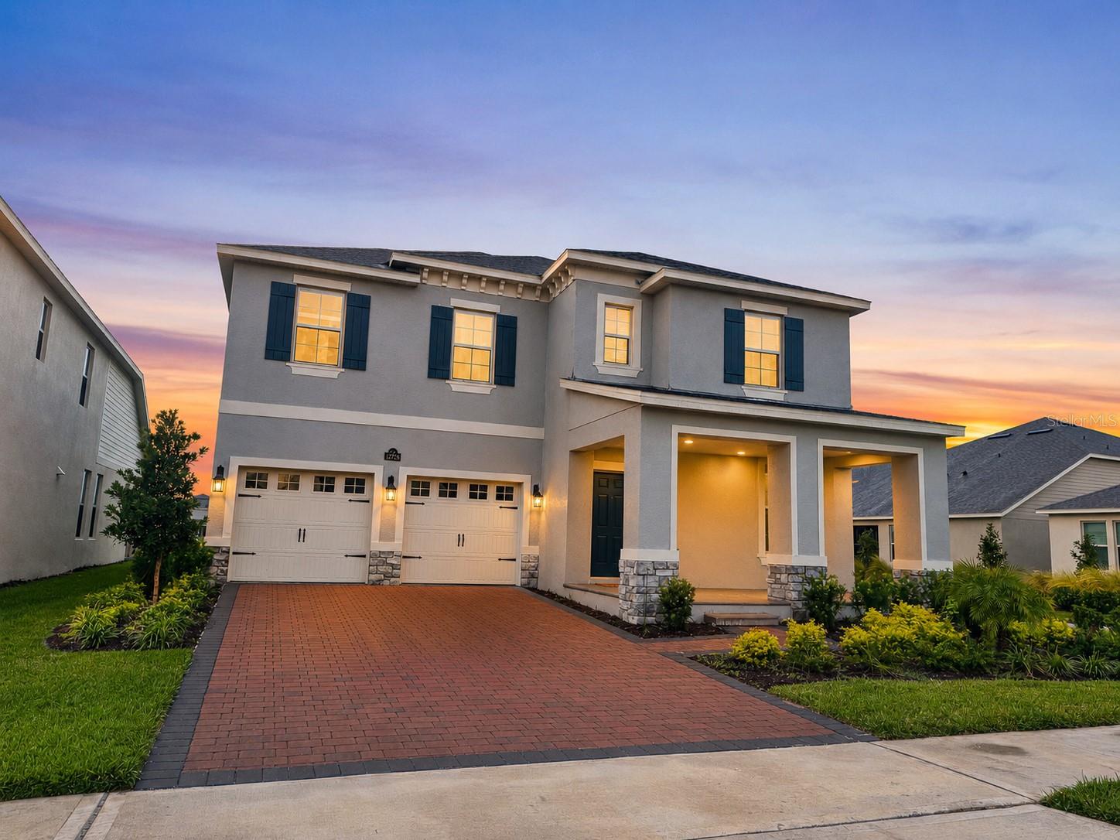
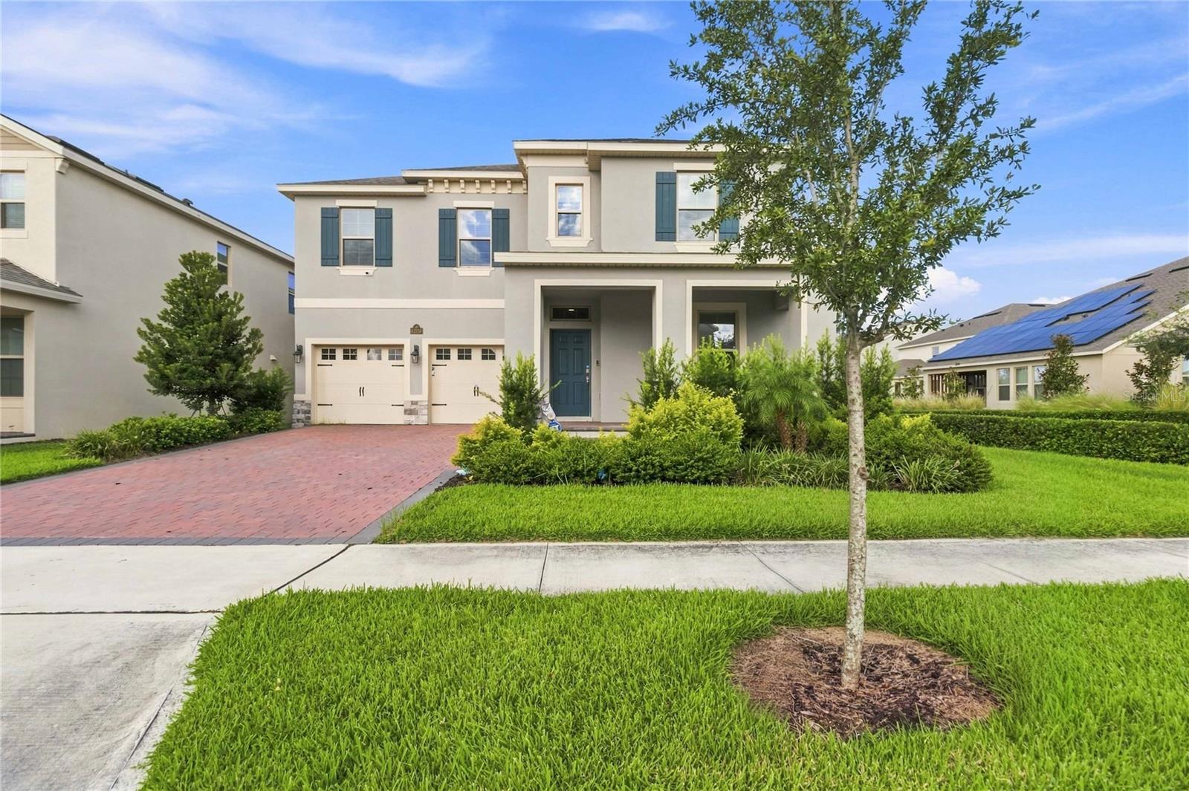
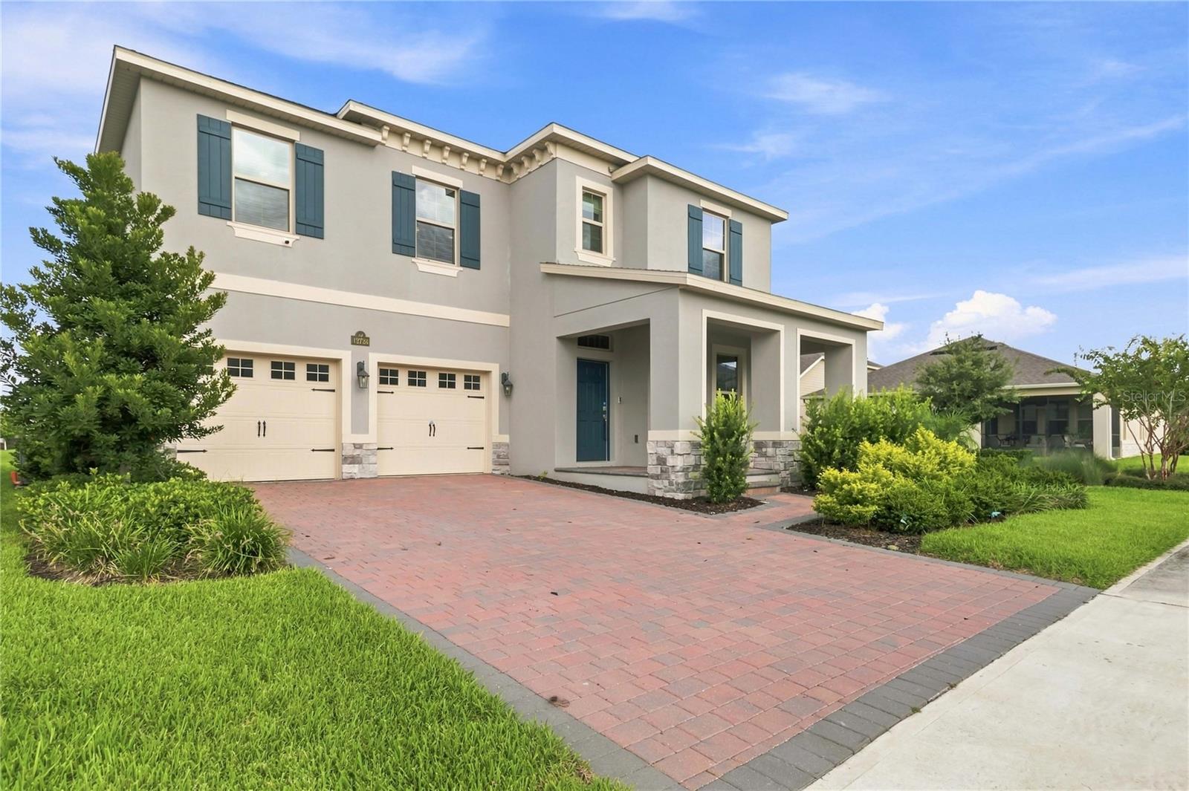
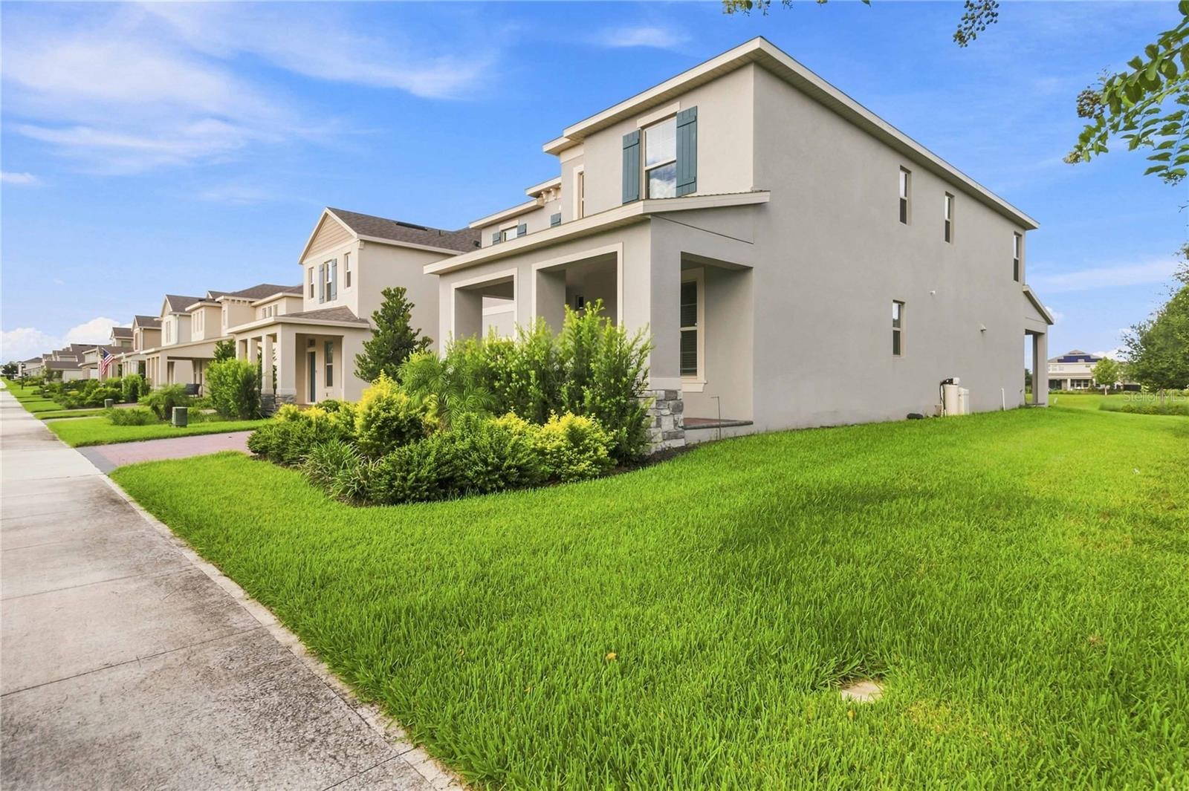
Virtually Staged. **Highly Motivated Seller ** 2024 CONSTRUCTION • FIRST-FLOOR BEDROOM & FULL BATH • NO CARPET • SCHOOLS APPROXIMATELY 0.2 MILES AWAY • MINUTES FROM DISNEY• WHOLE HOUSE WATER SOFTENER•TESLA CHARGER•REVERSE OSMOSIS IN THE KITCHEN.Welcome to this beautifully designed Torrey floor plan in the sought-after Waterleigh community! This two-story, all-concrete-block-construction home offers 5 bedrooms and 4.5 baths across an open-concept layout built for everyday living and entertaining. A welcoming front porch leads into a foyer flanked by a formal dining room and butler's pantry. The gourmet kitchen features a large island with built-in sink and dishwasher, a walk-in pantry, stainless steel appliances, and a reverse osmosis water filtration system, and overlooks the casual dining area, family room, and outdoor lanai. Hard flooring run throughout the entire first level. Also on the first floor is a bedroom with a full bath — perfect for guests or multigenerational living — plus a convenient powder bath. A whole-house water softener keeps water quality consistent throughout the home, and the garage features a Tesla charger installed by licensed professionals. Upstairs, a loft area connects all four additional bedrooms, including a spacious primary suite with a walk-in closet and ensuite bath featuring a double vanity and separate toilet area. The second-floor laundry room adds everyday convenience, and a Smart Home technology package offers remote and in-home control. Waterleigh's HOA covers professional lawn maintenance and full landscaping care, so residents can truly enjoy a low-maintenance lifestyle. Amenities include two clubhouses with fitness centers, four resort-style pools, a 6-hole mini golf course, tennis/pickleball courts, dog parks, a community garden, walking trails, and an observation pier on Hickory Nut Lake — plus a lifestyle director coordinating community events. Schedule your private showing today!

$5,455/mo

Est. mortgage payment based on a $819,900 home price.

All estimates are provided by Luxury Presence for informational purposes only. Actual amounts may vary.

Additional information

MLS® ID
O6437239

Interior Features

Bedrooms
5
Bathrooms
5
Cooling
Yes
Heating
Yes
Basement
No

Exterior Features

Lot Size
0.18 Acres

Other Property Details

Taxes
$11,343
Tax Frequency
Annually
Association Fee Frequency
Monthly
Garage
Yes
Pets Allowed
Yes
55+/Senior Community
No

Listings courtesy of Stellar MLS as distributed by MLS GRID

All information deemed reliable but not guaranteed and should be independently verified. All properties are subject to prior sale, change or withdrawal. Neither listing broker(s) nor Peace Harbor Real Estate shall be responsible for any typographical errors, misinformation, misprints and shall be held totally harmless. Properties displayed may be listed or sold by various participants in the MLS. 

Based on information submitted to the MLS GRID as of 7:59 PM UTC on 10/7/2026. All data is obtained from various sources and may not have been verified by broker or MLS GRID. Supplied Open House Information is subject to change without notice. All information should be independently reviewed and verified for accuracy. Properties may or may not be listed by the office/agent presenting the information.

©2026 Stellar MLS . All rights reserved.

DMCA Notice

Powered by Luxury Presence