Property photo 1
Property photo 2
Property photo 3
Property photo 4
Property photo 5
3 Beds
3 Baths
1,925 sqft

$319,900

15227 SUNNY DAY DR, BRADENTON FL, 34211

Price per sqft$166.18
Built in2022
Property size1,925 sqft
Property typeTownhomes
Courtesy of WRA BUSINESS & REAL ESTATE, Jessica Rangel Marrero  Listing Contact: 407-512-1008

Overview

Active

Listed May 30, 2026

Updated 2 weeks ago

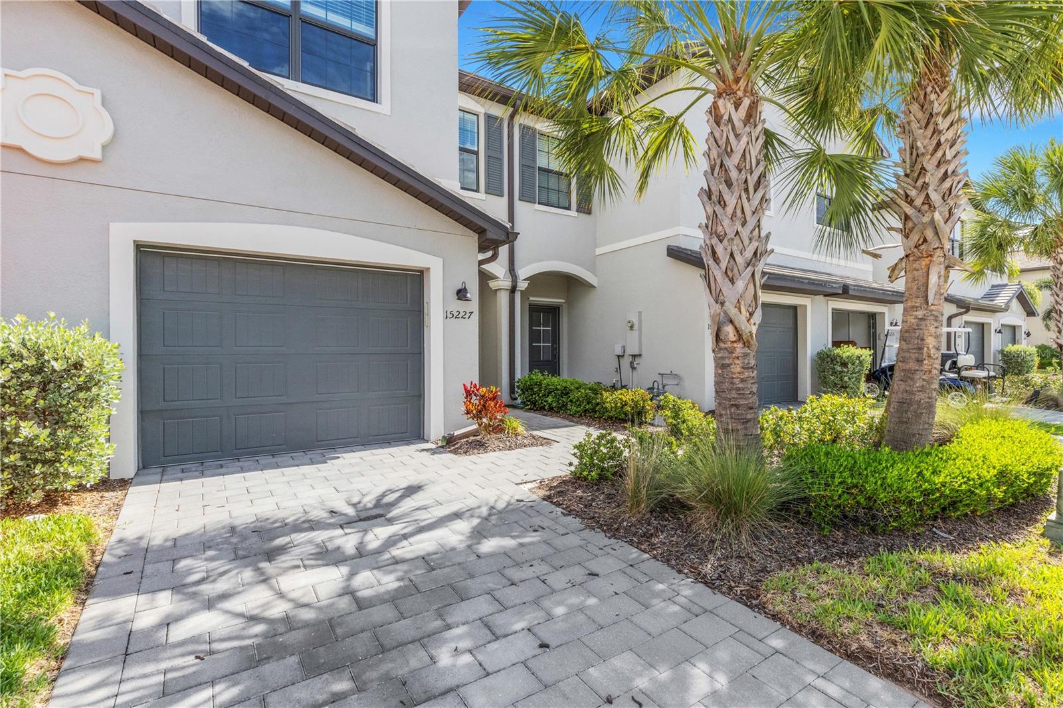
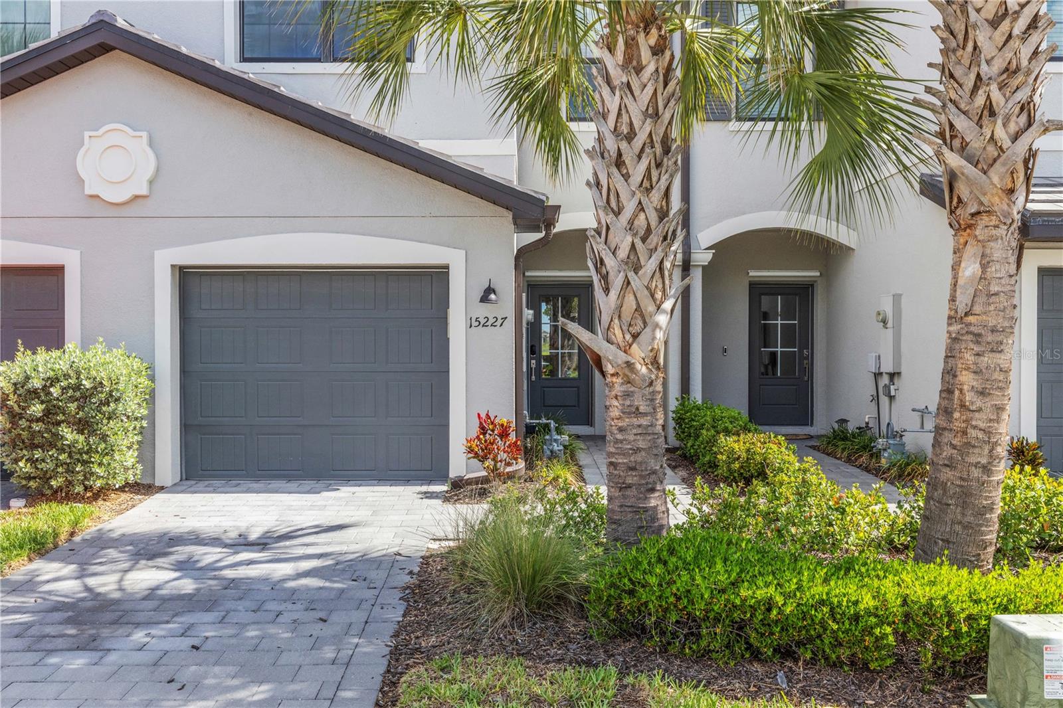
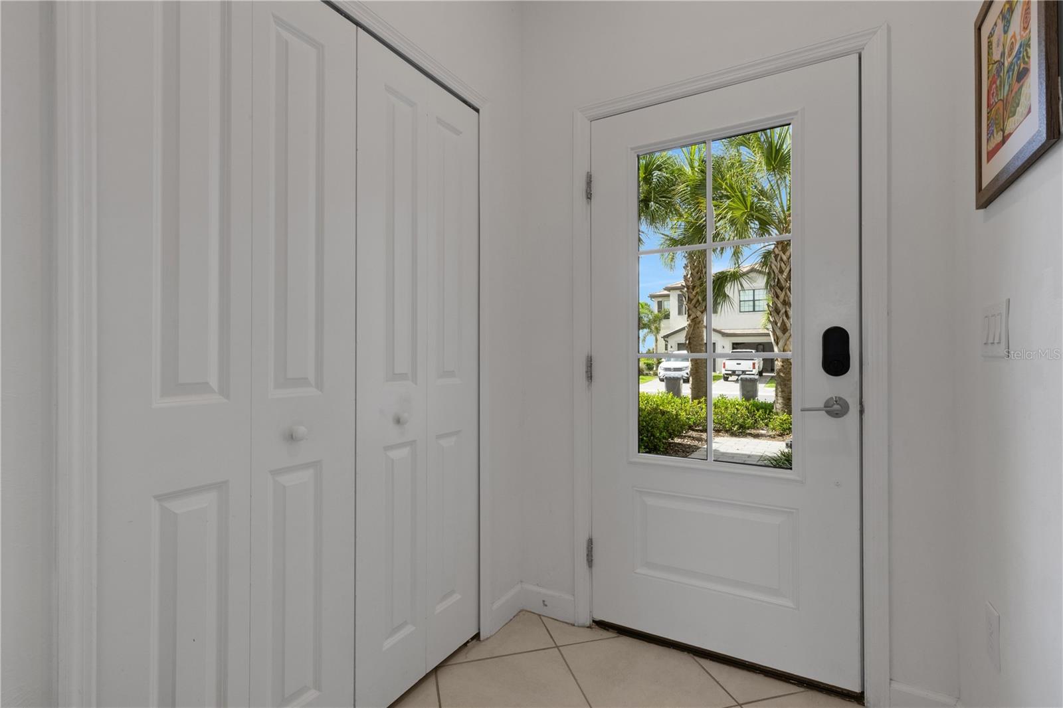
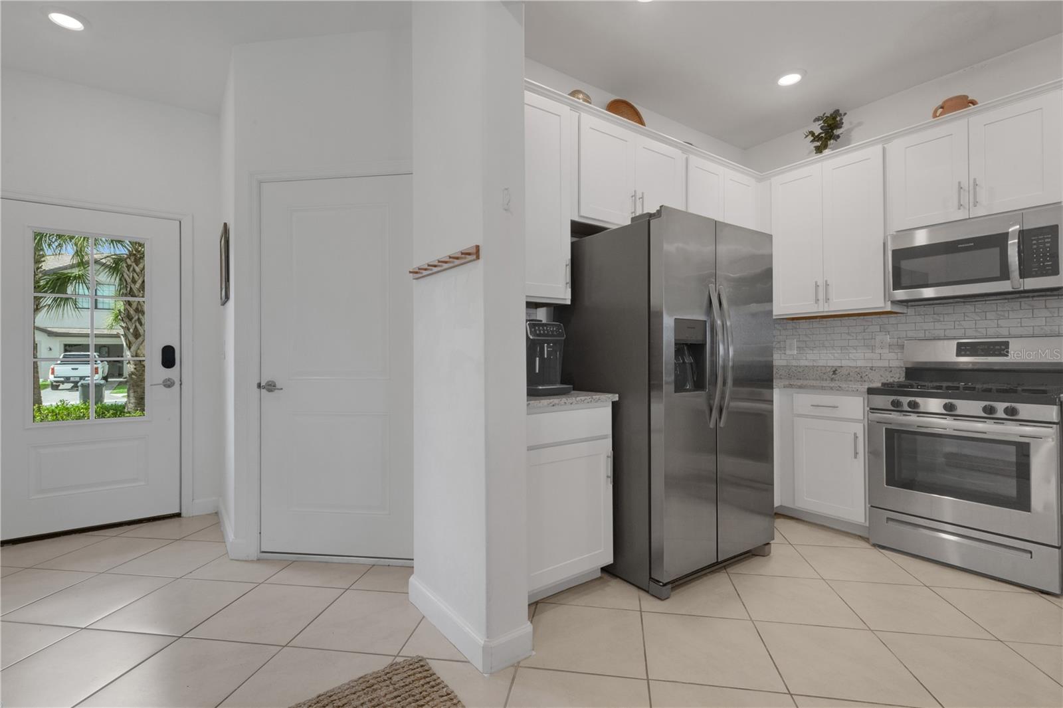
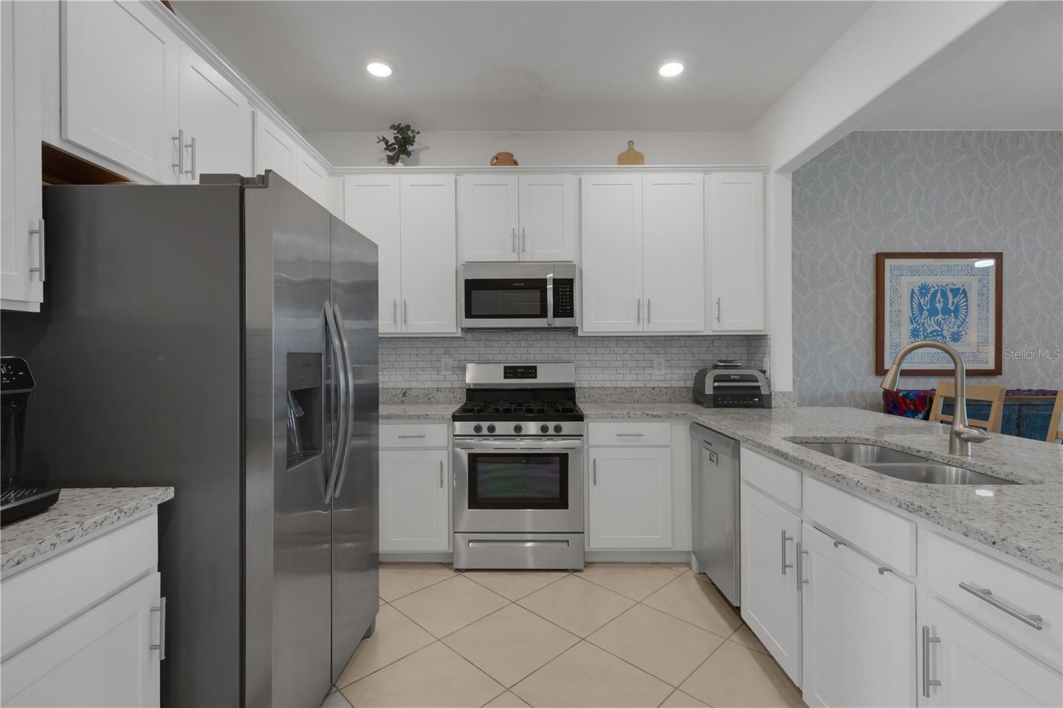
RECENTLY RENTED – STILL FOR SALE AT A GREAT PRICE! Excellent opportunity for an investor seeking immediate rental income. Welcome to effortless Florida living in the highly desired gated community of Lorraine Lakes at Lakewood Ranch. Built in 2022 and impeccably maintained, this spacious 3-bedroom, 2.5-bath townhome features a thoughtfully designed open-concept floor plan that blends comfort, functionality, and style. The kitchen offers white cabinetry, stainless steel appliances, ample counter space, and a large breakfast bar that seamlessly connects to the living and dining areas—ideal for both everyday living and entertaining. The living space extends to a screened lanai overlooking a tranquil pond, providing the perfect setting to enjoy your morning coffee or unwind at the end of the day. Upstairs, the spacious primary suite offers privacy and comfort, while the additional bedrooms provide flexibility for family, guests, or a home office. Residents enjoy access to Lorraine Lakes’ exceptional resort-style amenities, including a clubhouse, resort-style pool, fitness center, tennis and pickleball courts, dining, social events, and more. Visit lorrainelakesfl web and enjoy the amenities photo gallery. Conveniently located near top-rated schools, shopping, dining, golf, and everything that has made Lakewood Ranch one of the nation’s most sought-after master-planned communities, this move-in-ready home offers the perfect combination of location, lifestyle, and low-maintenance living. Schedule your appointment today.

$2,128/mo

Est. mortgage payment based on a $319,900 home price.

All estimates are provided by Luxury Presence for informational purposes only. Actual amounts may vary.

Additional information

MLS® ID
A4694858

Interior Features

Bedrooms
3
Bathrooms
3
Cooling
Yes
Heating
Yes
Basement
No

Exterior Features

Lot Size
0.06 Acres

Other Property Details

Taxes
$5,436
Tax Frequency
Annually
Association Fee Frequency
Monthly
Secondary Association Fee
$572
Secondary Association Fee Frequency
Yearly
Garage
Yes
Pets Allowed
Yes
55+/Senior Community
No

Listings courtesy of Stellar MLS as distributed by MLS GRID

All information deemed reliable but not guaranteed and should be independently verified. All properties are subject to prior sale, change or withdrawal. Neither listing broker(s) nor Peace Harbor Real Estate shall be responsible for any typographical errors, misinformation, misprints and shall be held totally harmless. Properties displayed may be listed or sold by various participants in the MLS. 

Based on information submitted to the MLS GRID as of 10:19 PM UTC on 10/7/2026. All data is obtained from various sources and may not have been verified by broker or MLS GRID. Supplied Open House Information is subject to change without notice. All information should be independently reviewed and verified for accuracy. Properties may or may not be listed by the office/agent presenting the information.

©2026 Stellar MLS . All rights reserved.

DMCA Notice

Powered by Luxury Presence