Property photo 1
Property photo 2
Property photo 3
Property photo 4
Property photo 5
4 Beds
2 Baths
1,787 sqft

$325,000

605 SWAN RANGE RD, ORANGE CITY FL, 32763

Price per sqft$181.87
Built in2005
Property size1,787 sqft
Property typeResidential
Courtesy of RE/MAX TOWN & COUNTRY REALTY, Christine Schneider  Listing Contact: 407-695-2066

Overview

Active

Listed Jul 20, 2026

Updated 3 days ago

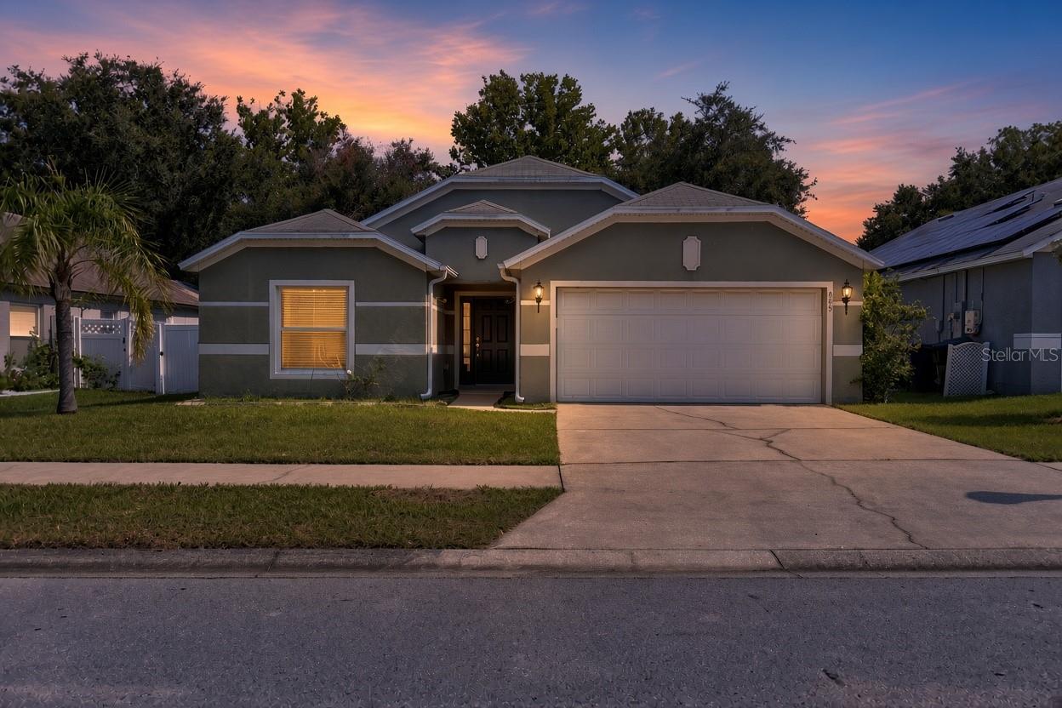
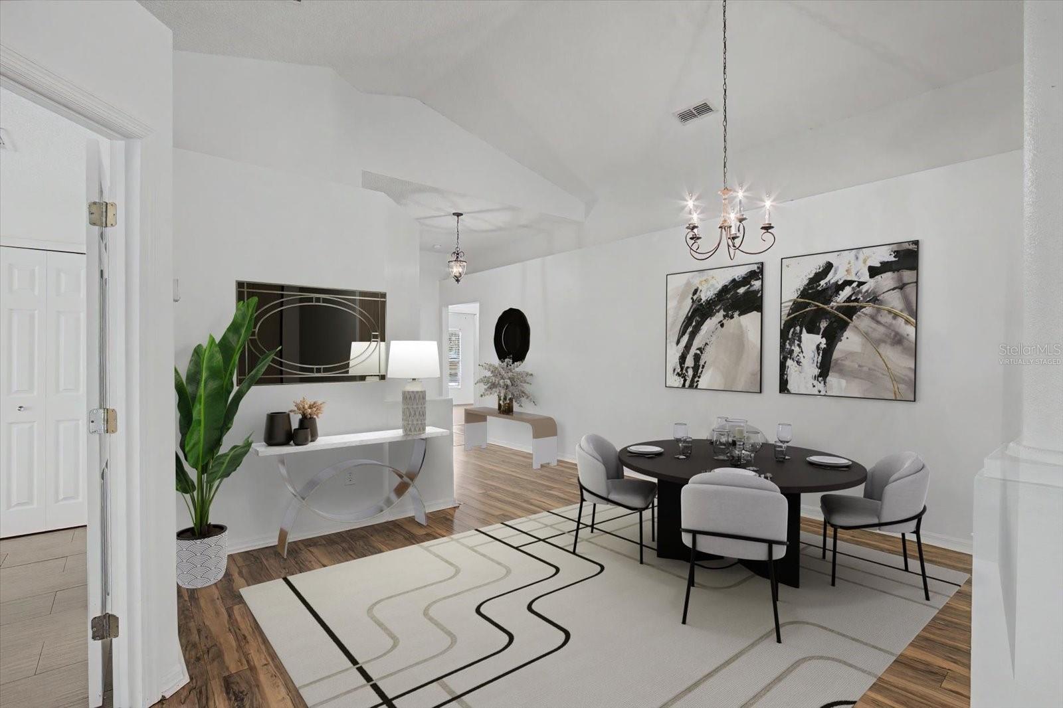
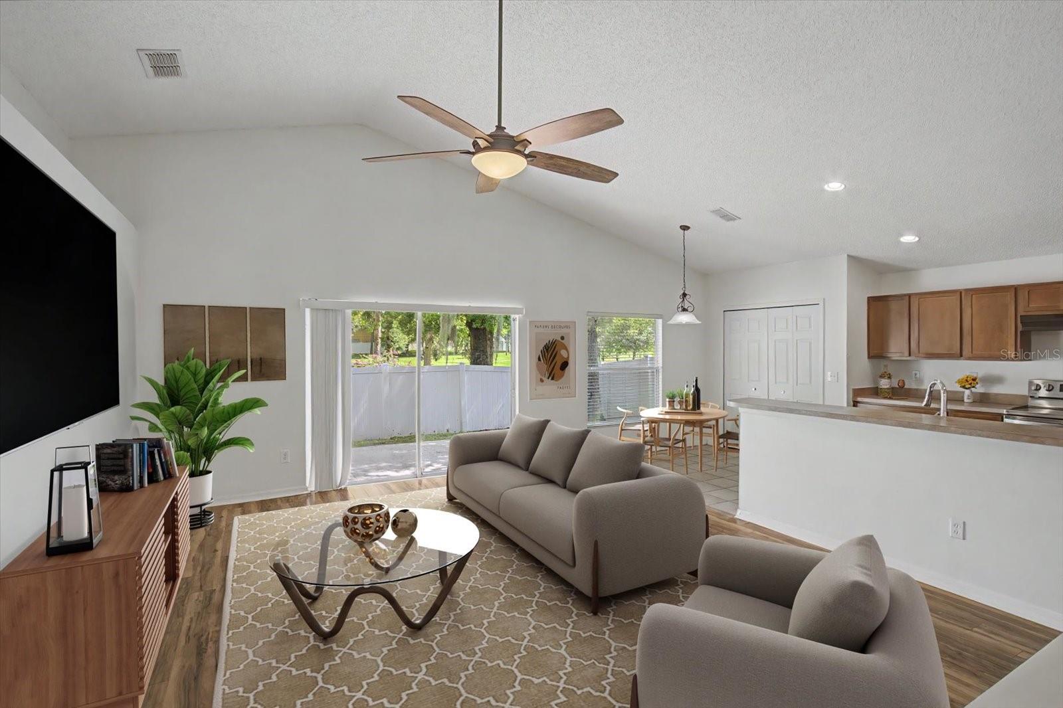
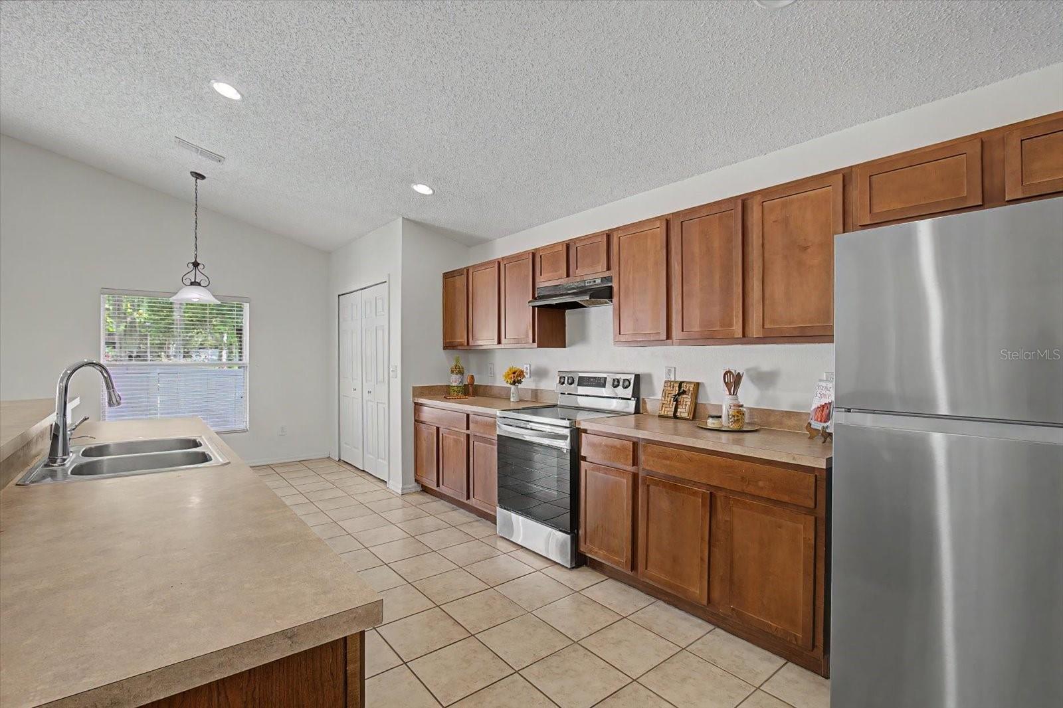
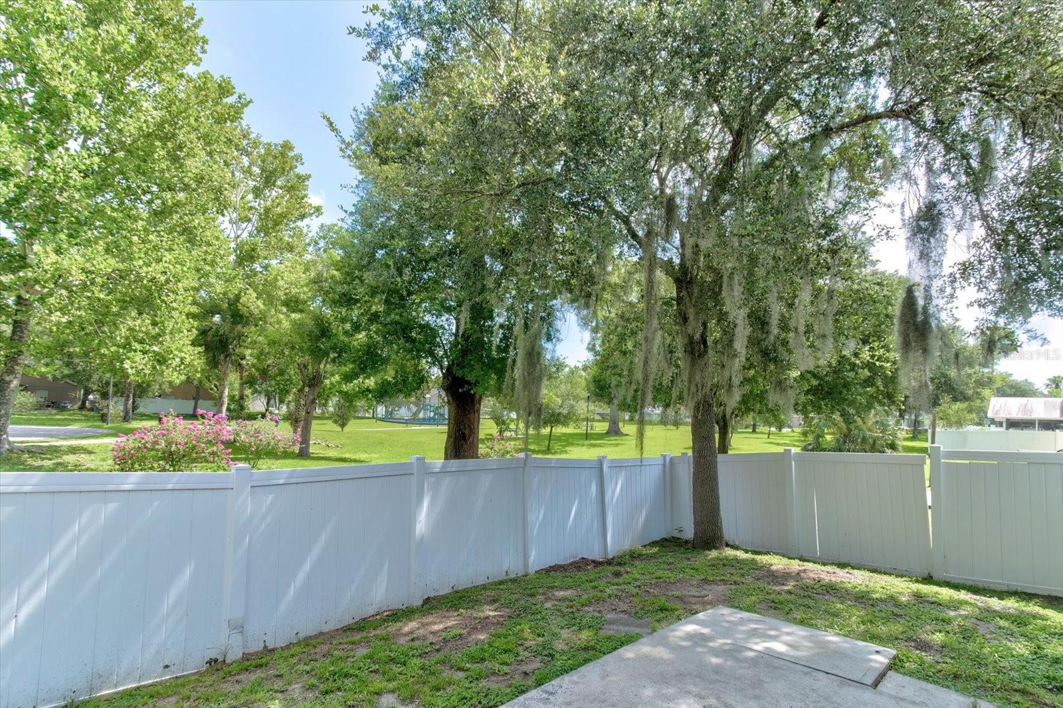
Virtually Staged. BRAND-NEW ROOF JUST INSTALLED! NO REAR NEIGHBORS! 4 BEDROOMS + 2 BATHS + 2-CAR GARAGE! This spacious Orange City home offers a great combination of value, functionality, and location, with the major expense of a new roof already taken care of. The open floor plan features vaulted ceilings, abundant natural light, and a desirable split-bedroom layout. The kitchen overlooks the main living area and offers stainless steel appliances, ample cabinetry, generous counter space, breakfast nook, and separate dining area. The spacious primary suite includes a double vanity, soaking tub, separate shower, and large walk-in closet. Three additional bedrooms provide flexibility for family, guests, a home office, or hobbies. Enjoy a fully fenced backyard with NO REAR NEIGHBORS, an extended patio, irrigation system, and plenty of room for pets, gardening, and outdoor entertaining. INSIDE LAUNDRY and a 2-car garage add to the home's functionality. The home offers an excellent opportunity for buyers who want to personalize the interior with cosmetic updates over time, while already benefiting from a brand-new roof and a desirable floor plan. Conveniently located near Blue Spring State Park, Downtown DeLand, Stetson University, shopping, dining, medical facilities, and I-4, with easy access to Orlando and Daytona Beach. New roof. 4 bedrooms. Private backyard. No rear neighbors. Great location. Plenty of potential. Come see the value!

$2,162/mo

Est. mortgage payment based on a $325,000 home price.

All estimates are provided by Luxury Presence for informational purposes only. Actual amounts may vary.

Additional information

MLS® ID
O6425306

Interior Features

Bedrooms
4
Bathrooms
2
Cooling
Yes
Heating
Yes
Basement
No

Exterior Features

Lot Size
0.13 Acres

Other Property Details

Taxes
$5,043
Tax Frequency
Annually
Association Fee Frequency
Monthly
Garage
Yes
Pets Allowed
Yes
55+/Senior Community
No

Listings courtesy of Stellar MLS as distributed by MLS GRID

All information deemed reliable but not guaranteed and should be independently verified. All properties are subject to prior sale, change or withdrawal. Neither listing broker(s) nor Peace Harbor Real Estate shall be responsible for any typographical errors, misinformation, misprints and shall be held totally harmless. Properties displayed may be listed or sold by various participants in the MLS. 

Based on information submitted to the MLS GRID as of 8:41 PM UTC on 10/7/2026. All data is obtained from various sources and may not have been verified by broker or MLS GRID. Supplied Open House Information is subject to change without notice. All information should be independently reviewed and verified for accuracy. Properties may or may not be listed by the office/agent presenting the information.

©2026 Stellar MLS . All rights reserved.

DMCA Notice

Powered by Luxury Presence