Property photo 1
Property photo 2
Property photo 3
Property photo 4
Property photo 5
4 Beds
3 Baths
3,070 sqft

$499,000

337 ORCHARD HILL ST, DELAND FL, 32724

Price per sqft$162.54
Built in2014
Property size3,070 sqft
Property typeResidential
Courtesy of COLDWELL BANKER REALTY, Donna Pastore  Listing Contact: 407-333-8088

Overview

Active

Listed May 6, 2026

Updated 4 days ago

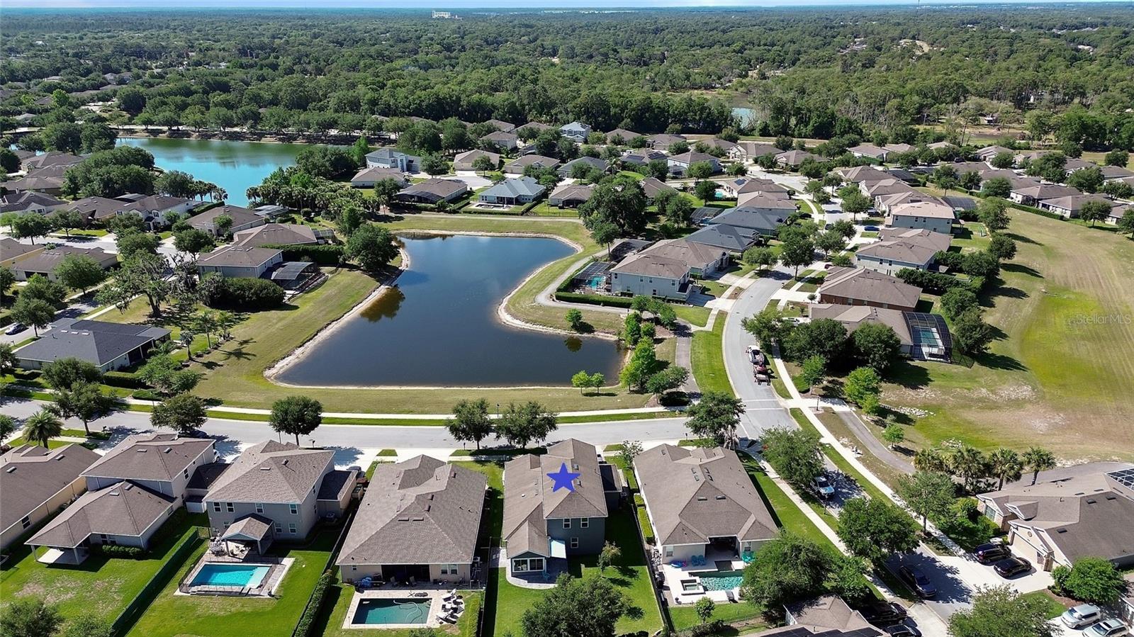
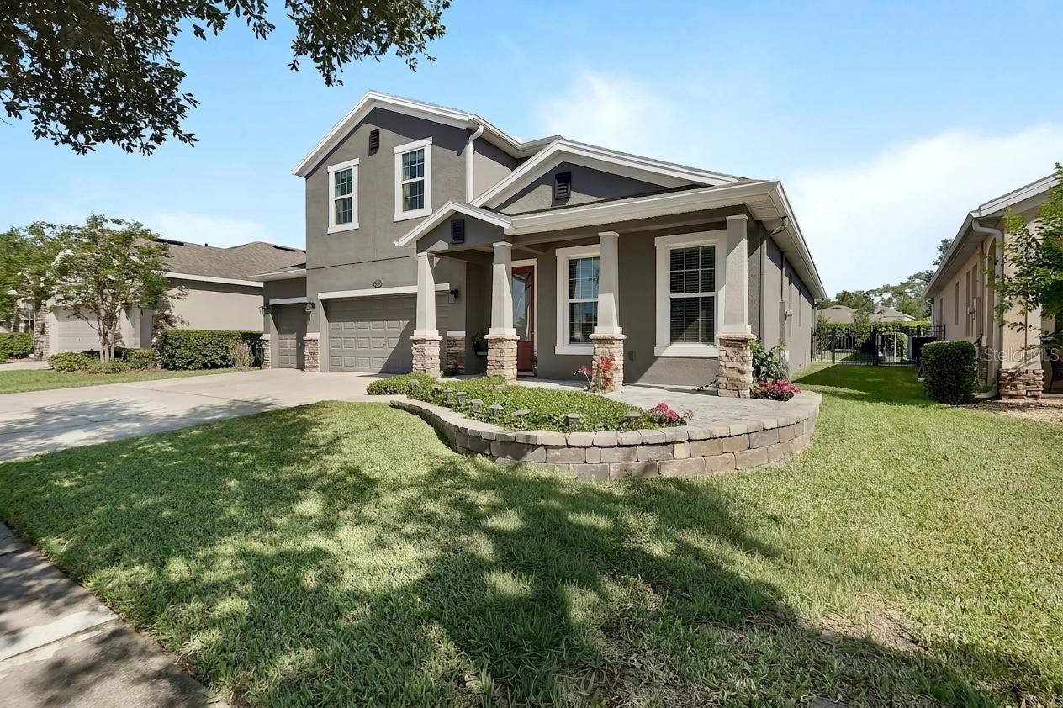
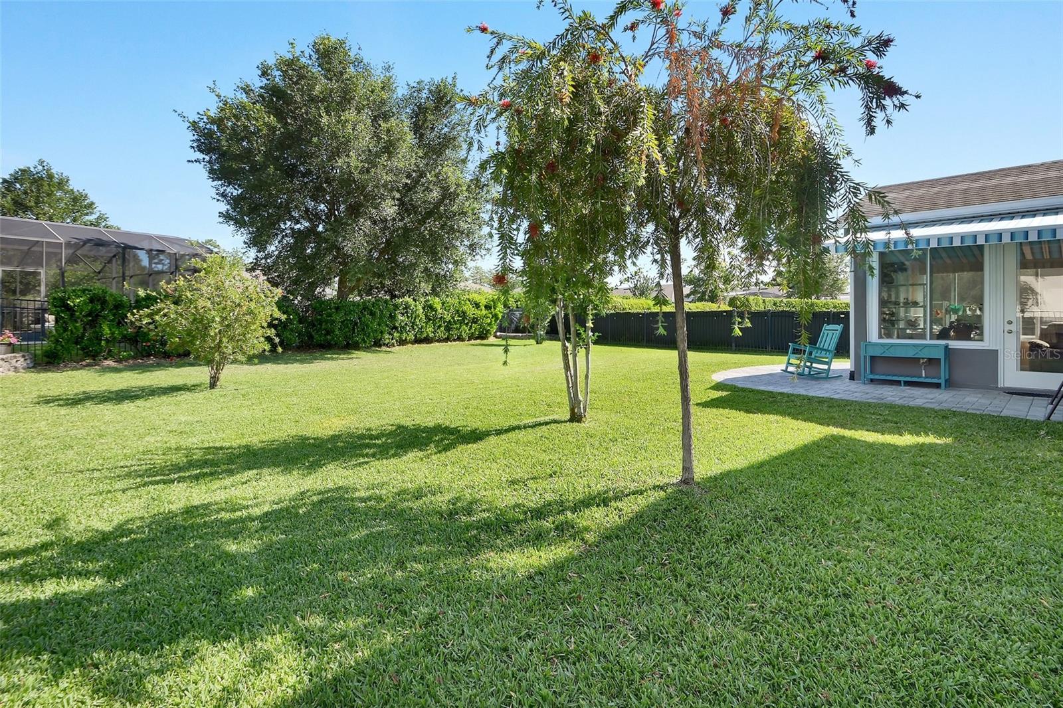
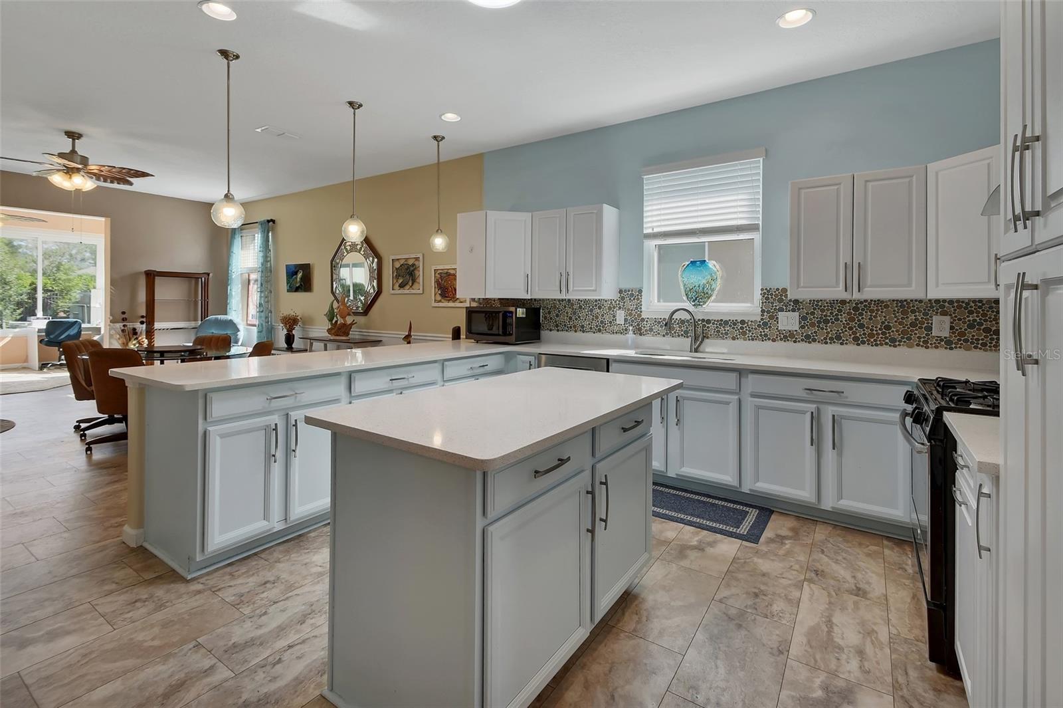
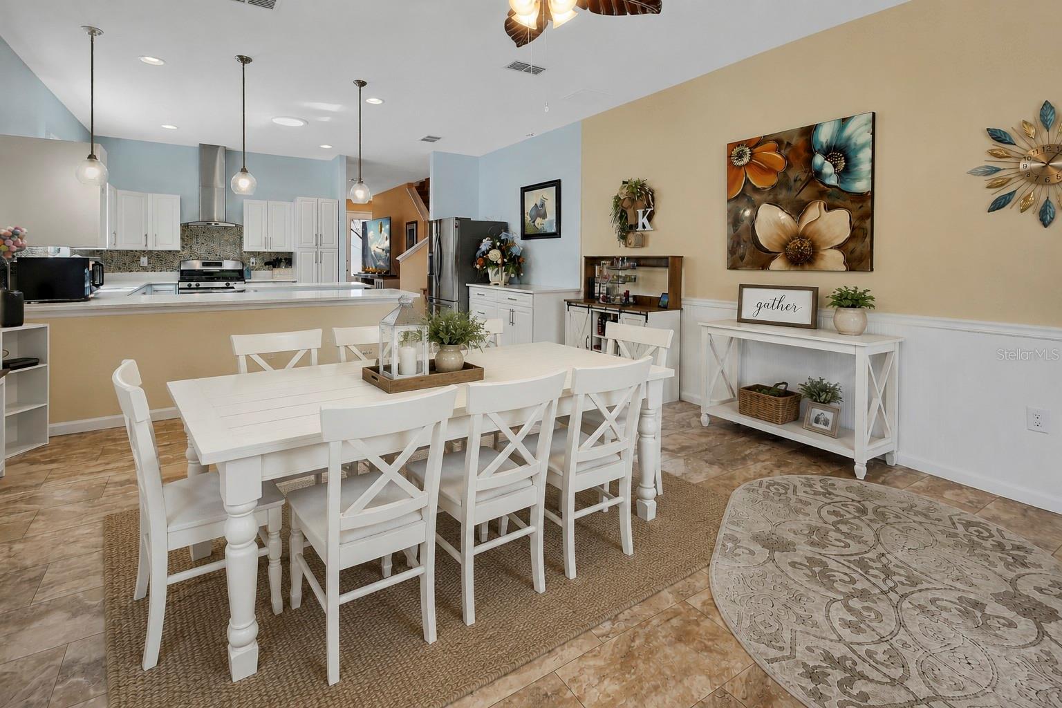
Virtually Staged. SELLER INCENTIVE SPECIAL: SAVE UP TO $600+/MONTH! The seller is offering up to $15,000 in closing concessions to fund a 2-1 temporary interest rate buydown (saving you over $600/mo in Year 1!), a permanent rate buydown, or direct buyer closing costs! SPACIOUS HOME WITH VERSATILE OUTDOOR LIVING IN VICTORIA TRAILS Nestled on a quiet street in one of DeLand’s premier master-planned communities, this expansive 4-bedroom, 3-bathroom home (over 3,000 sq. ft.) features an ideal balance of functional indoor living, flexible bonus spaces, an extra-wide driveway, and a 3-car garage. OUTDOOR LIVING & BACKYARD SPACE: All-Weather Enclosed Sunroom: Step off the dining and living space into a fully enclosed sunroom overlooking your private, backyard ideal for all-season relaxing, morning coffee, or entertaining guests. Spacious Yard & Lawn Area: Generous backyard space offering plenty of room for grilling out, family gatherings, gardening, or letting pets run—with ample space to add a private custom pool if desired. Welcoming Curb Appeal & Porch: Set on a pleasant street with a welcoming front porch offering peaceful water views across the neighborhood pond. VERSATILE INTERIOR & FLEXIBLE LAYOUT: Main-Floor Primary Suite: Enjoy daily convenience with a private first-floor owner's retreat featuring dual split vanities, a deep garden tub, separate shower stall, and generous walk-in closet. Upstairs Suite / Multi-Generational Living: The massive 22x19 second-floor bonus suite includes its own wet bar/kitchenette setup—making it perfect for an in-law suite, guest sanctuary, executive home office, or media room. Chef's Kitchen: Centered around an oversized island with stone counter surfaces, custom cabinetry, pantry, and seamless flow into the main living and dining space and sunroom. RESORT-STYLE COMMUNITY AMENITIES: Take advantage of Victoria Trails' top-tier neighborhood grounds, including resort pools, fitness centers, tennis & pickleball courts, walking/biking trails, playgrounds, and access to Victoria Hills Golf Club—with fiber-optic internet and TV and irrigation water included in low HOA dues! MOVE-IN READY & FLEXIBLE FINANCING: Compatible with Conventional, FHA, and VA financing. Ask about customized seller buydown options to see how low your monthly payment can be! Schedule your private tour today!

$3,320/mo

Est. mortgage payment based on a $499,000 home price.

All estimates are provided by Luxury Presence for informational purposes only. Actual amounts may vary.

Additional information

MLS® ID
V4948911

Interior Features

Bedrooms
4
Bathrooms
3
Cooling
Yes
Heating
Yes
Basement
No

Exterior Features

Lot Size
0.19 Acres

Other Property Details

Taxes
$5,924
Tax Frequency
Annually
Association Fee Frequency
Monthly
Secondary Association Fee
Not Listed
Garage
Yes
View
Yes
Pets Allowed
Yes
55+/Senior Community
No

Listings courtesy of Stellar MLS as distributed by MLS GRID

All information deemed reliable but not guaranteed and should be independently verified. All properties are subject to prior sale, change or withdrawal. Neither listing broker(s) nor Peace Harbor Real Estate shall be responsible for any typographical errors, misinformation, misprints and shall be held totally harmless. Properties displayed may be listed or sold by various participants in the MLS. 

Based on information submitted to the MLS GRID as of 9:19 PM UTC on 10/7/2026. All data is obtained from various sources and may not have been verified by broker or MLS GRID. Supplied Open House Information is subject to change without notice. All information should be independently reviewed and verified for accuracy. Properties may or may not be listed by the office/agent presenting the information.

©2026 Stellar MLS . All rights reserved.

DMCA Notice

Powered by Luxury Presence