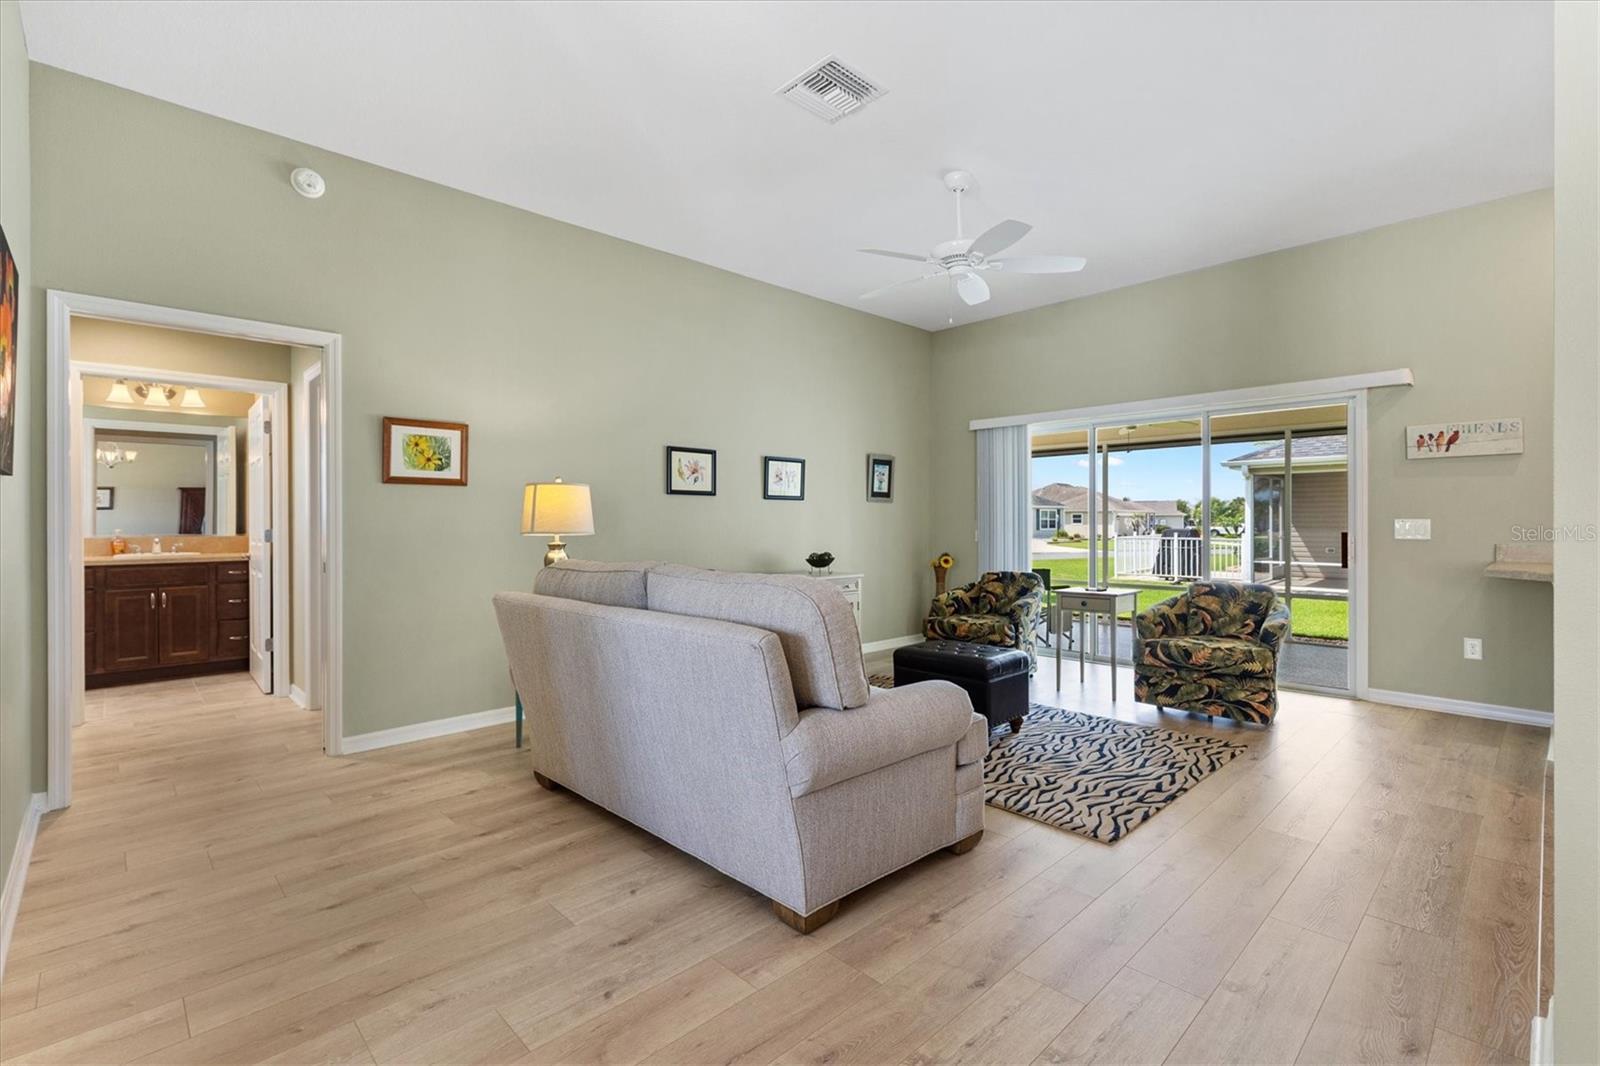
Property photo 1
Property photo 2
Property photo 3
Property photo 4
Property photo 5
3 Beds
2 Baths
1,731 sqft

$440,000

3602 PEPPERIDGE CIR, THE VILLAGES FL, 32163

Price per sqft$254.19
Built in2016
Property size1,731 sqft
Property typeResidential
Courtesy of LPT REALTY, LLC, Victoria Vos  Listing Contact: 877-366-2213

Overview

Active

Listed Jul 22, 2026

Updated 2 days ago

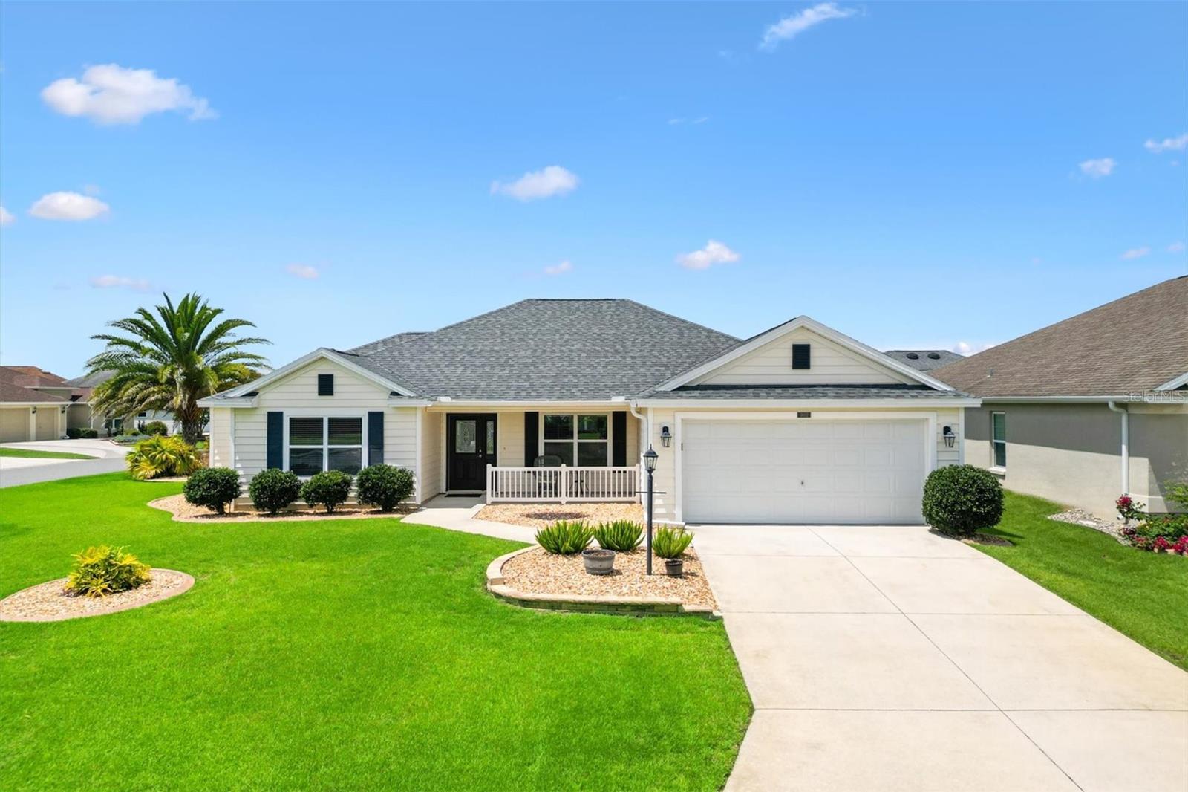
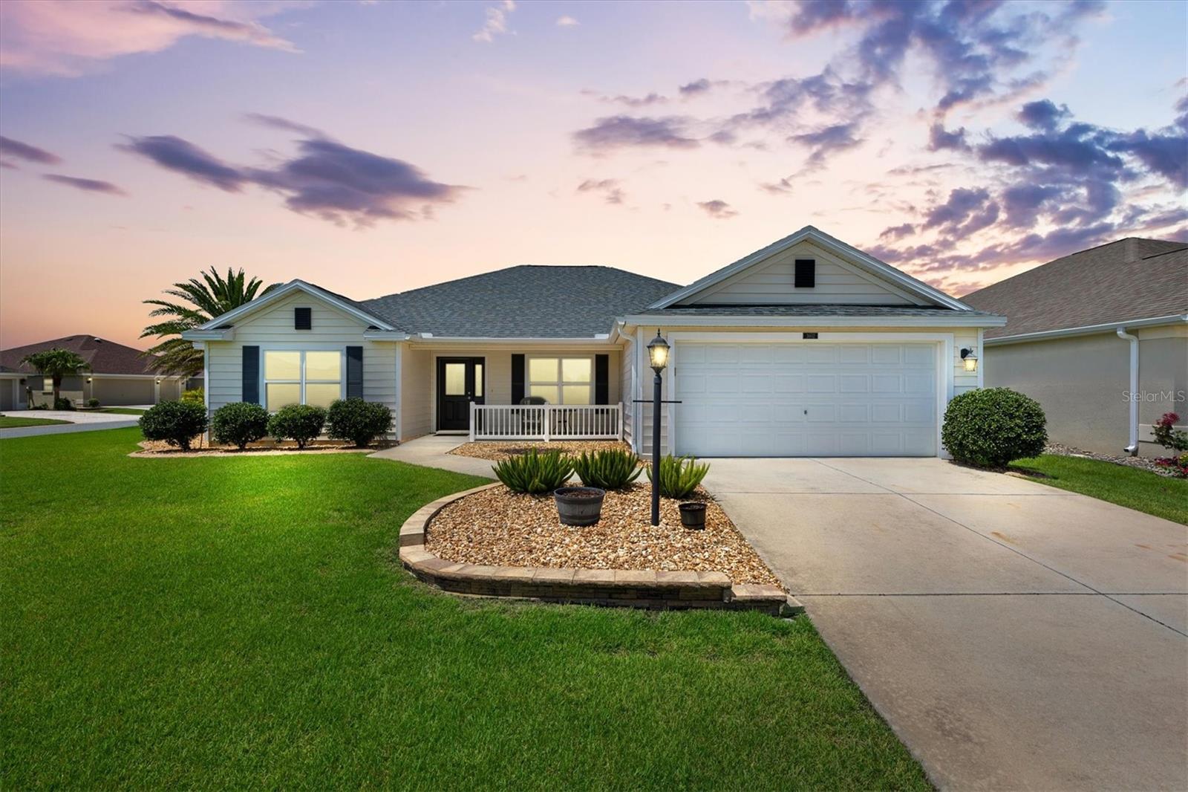
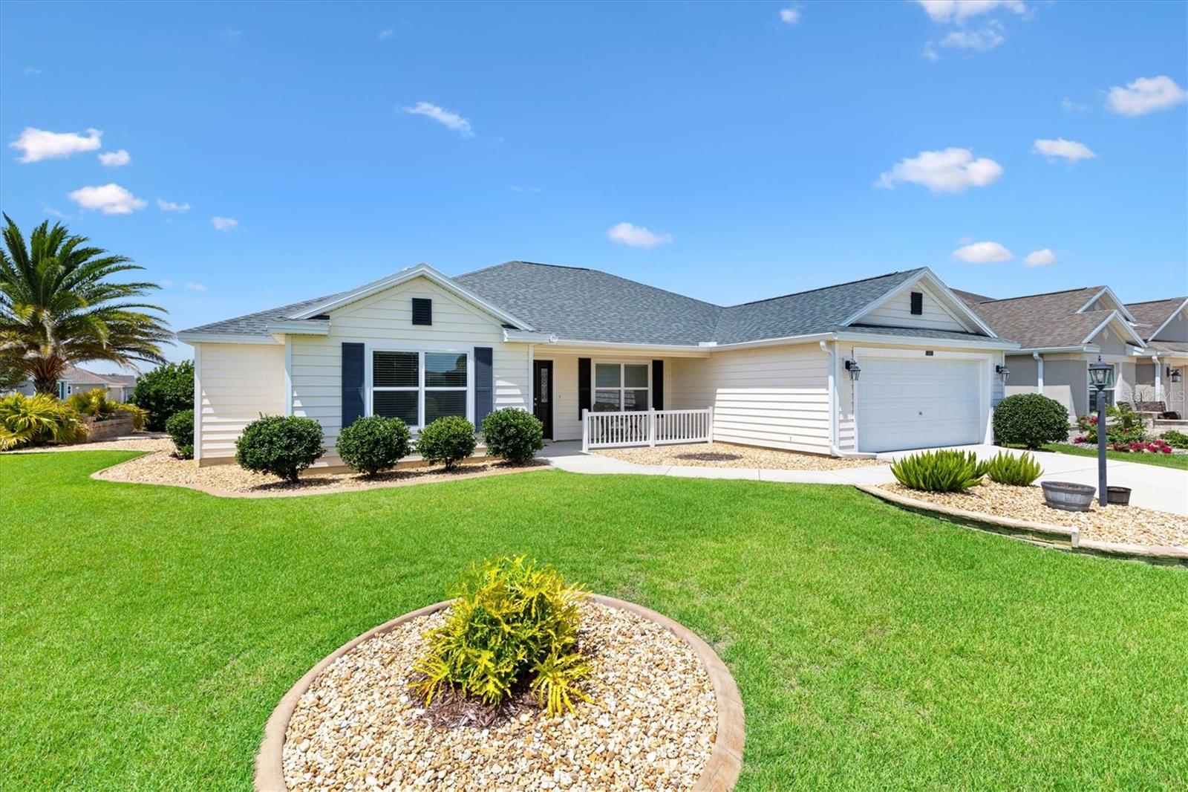
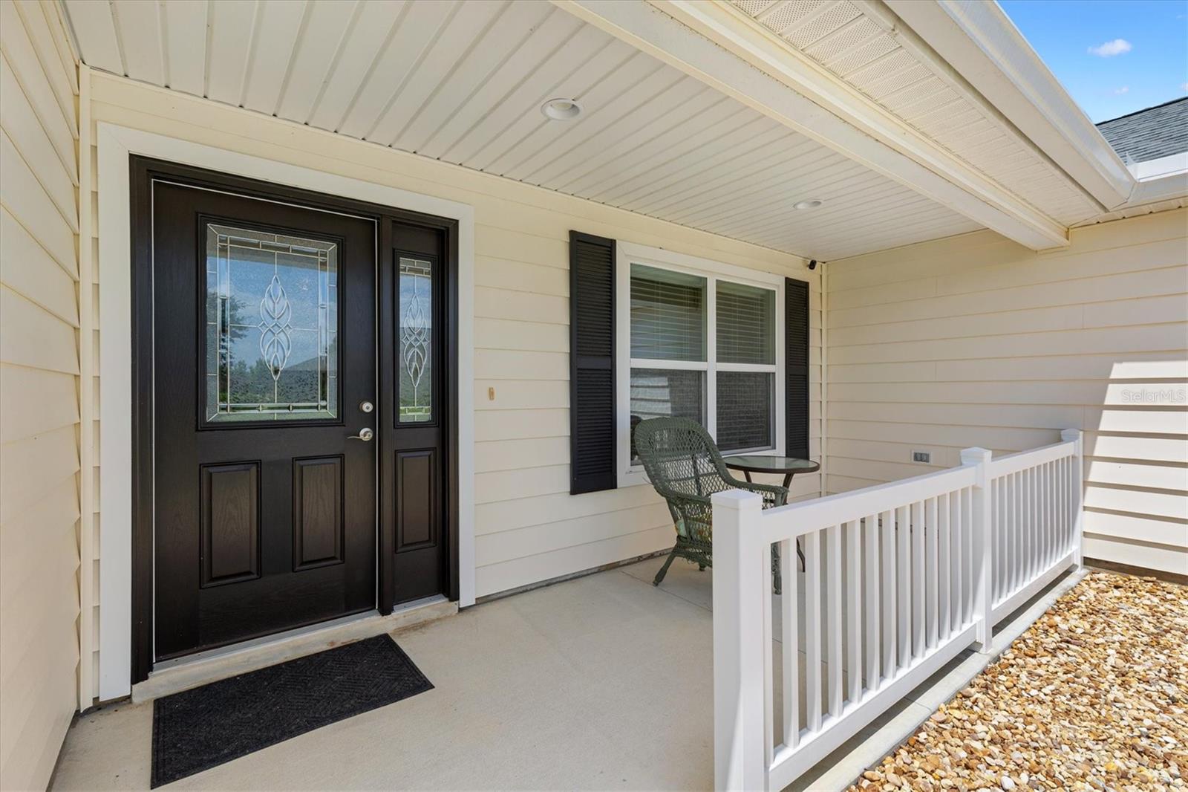
Welcome to this beautifully maintained 3-bedroom, 2-bath Palm Beach 4 Designer home with a 556 SF EXPANDED GARAGE, ideally located in the highly sought-after VILLAGE OF LABELLE SOUTH. Perfectly located, this exceptional home is just a 1-minute walk to the Adult Pool and only a 5-minute stroll to Belle Glade Country Club, offering the ideal blend of convenience and lifestyle. A newer roof (2025), new sod, newly painted interior and fresh landscaping provide outstanding curb appeal, making this home truly move-in ready. Step inside to a light-filled, open floor plan enhanced by vaulted ceilings, luxury laminate flooring in the living room, hall and bedrooms, tile throughout the remaining areas—no carpet anywhere! The spacious kitchen is designed for both everyday living and entertaining, featuring Beautiful cabinetry with pull-out shelves, pot drawers, a large breakfast bar, and STAINLESS STEEL appliances (the Refrigerator and Oven are approximately two years old)). The open-concept living and dining area flows seamlessly to the triple stacking sliding door leading to the expanded south facing covered and screened lanai complete with a privacy electric roll-down shade and new epoxy-coated floor. Just outside is a large paver patio with a sitting wall that is the perfect space for grilling, relaxing, sunning, or entertaining family and friends. The spacious Primary Bedroom offers a beautiful tray ceiling, a large walk-in closet, an ensuite bathroom with dual sinks, a private water closet, and a tiled Roman walk-in shower with a seat. The 2 guest suites and guest bath are located on the opposite side of the home giving your guests plenty of privacy. Additional features include an inside laundry room with a utility cabinet sink, overhead cabinetry, a large storage closet along with another storage closet in the hallway. The laundry room has direct access to the OVERSIZED GARAGE with an epoxy-coated floor. This home features lots of storage and closet space. This home also features a Pegasus home water softener system. The 2018 Yamaha gas golf cart is available separately, making it even easier to enjoy The Villages lifestyle. Conveniently located near championship golf, recreation centers, pools, shopping, dining, medical facilities, and nightly entertainment, this meticulously maintained home offers the perfect combination of comfort, style, and location. Be sure to watch the video tour to fully appreciate everything this exceptional home has to offer!

$2,927/mo

Est. mortgage payment based on a $440,000 home price.

All estimates are provided by Luxury Presence for informational purposes only. Actual amounts may vary.

Additional information

MLS® ID
G5115338

Interior Features

Bedrooms
3
Bathrooms
2
Cooling
Yes
Heating
Yes
Basement
No

Exterior Features

Lot Size
0.18 Acres

Other Property Details

Taxes
$4,423
Tax Frequency
Annually
Association Fee Frequency
Monthly
Garage
Yes
Pets Allowed
Yes
55+/Senior Community
Yes

Listings courtesy of Stellar MLS as distributed by MLS GRID

All information deemed reliable but not guaranteed and should be independently verified. All properties are subject to prior sale, change or withdrawal. Neither listing broker(s) nor Peace Harbor Real Estate shall be responsible for any typographical errors, misinformation, misprints and shall be held totally harmless. Properties displayed may be listed or sold by various participants in the MLS. 

Based on information submitted to the MLS GRID as of 9:00 PM UTC on 10/7/2026. All data is obtained from various sources and may not have been verified by broker or MLS GRID. Supplied Open House Information is subject to change without notice. All information should be independently reviewed and verified for accuracy. Properties may or may not be listed by the office/agent presenting the information.

©2026 Stellar MLS . All rights reserved.

DMCA Notice

Powered by Luxury Presence