Property photo 1
Property photo 2
Property photo 3
Property photo 4
Property photo 5
3 Beds
2 Baths
2,202 sqft

$695,000

1544 TALBOT AVE, JACKSONVILLE FL, 32205

Price per sqft$315.62
Built in1925
Property size2,202 sqft
Property typeResidential
Courtesy of DJ & LINDSEY REAL ESTATE, Jocelyn Davis  Listing Contact: 904-643-6199

Overview

Active

Listed Jun 11, 2026

Updated 43h ago

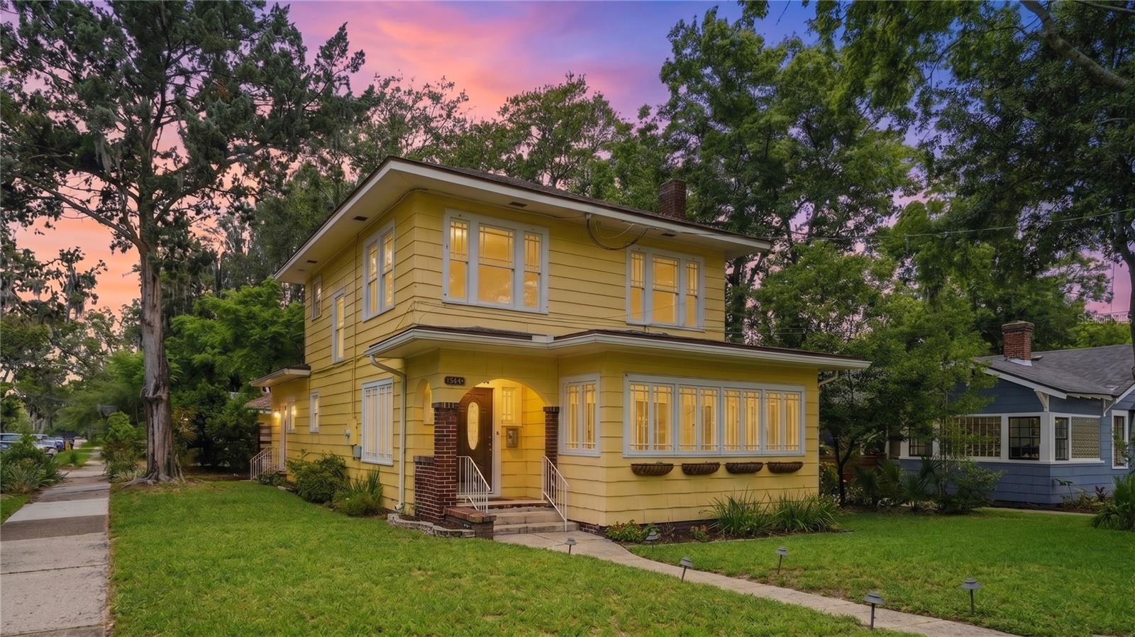
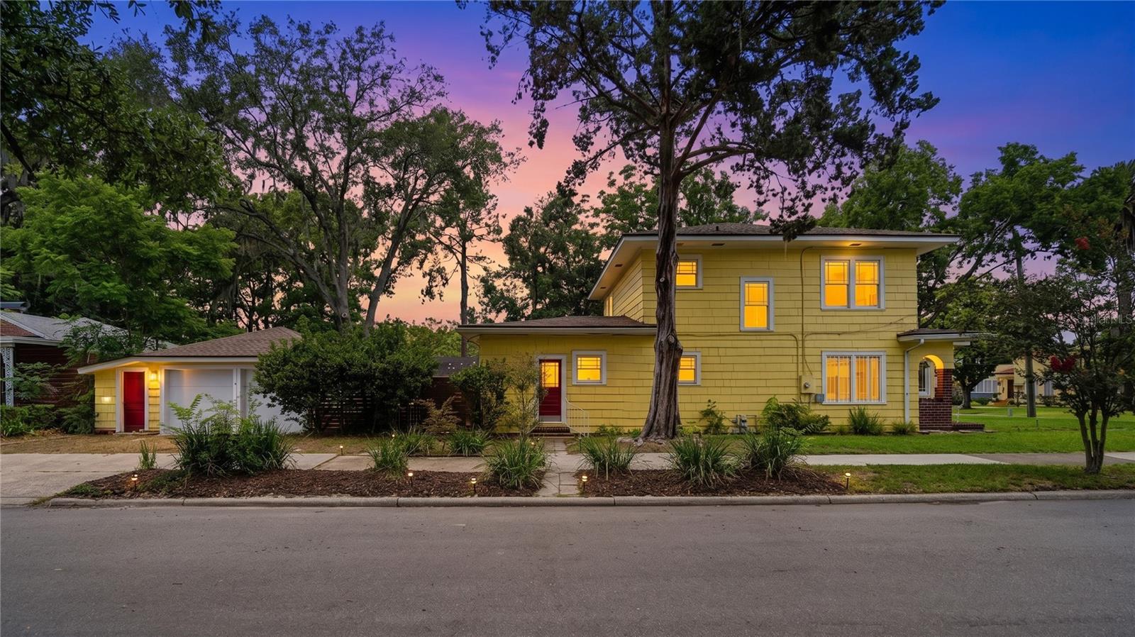
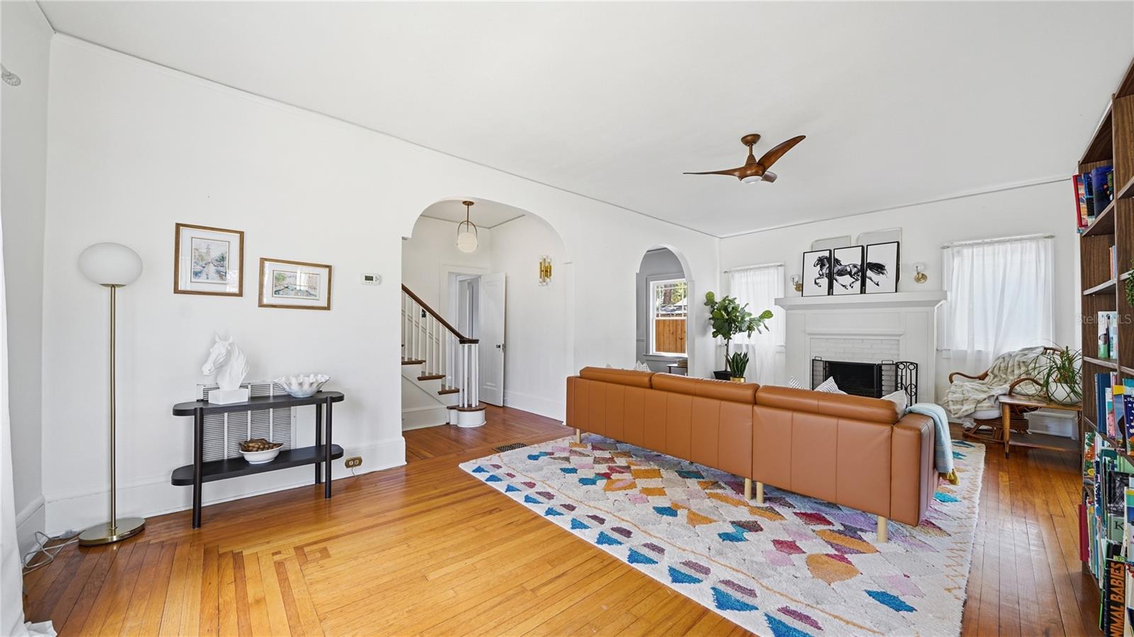
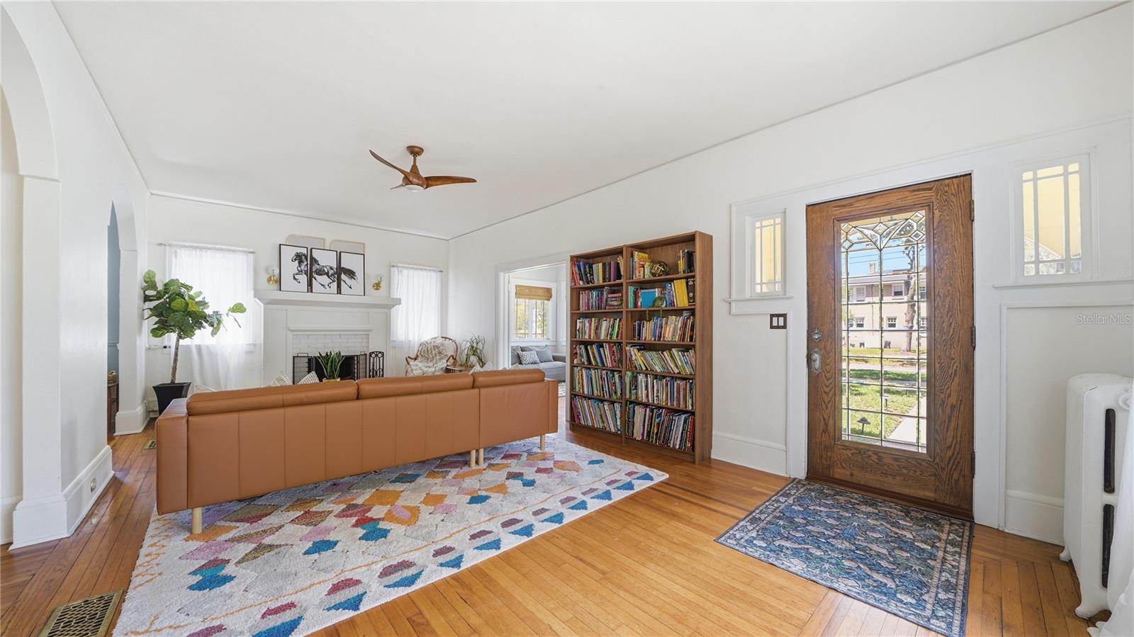
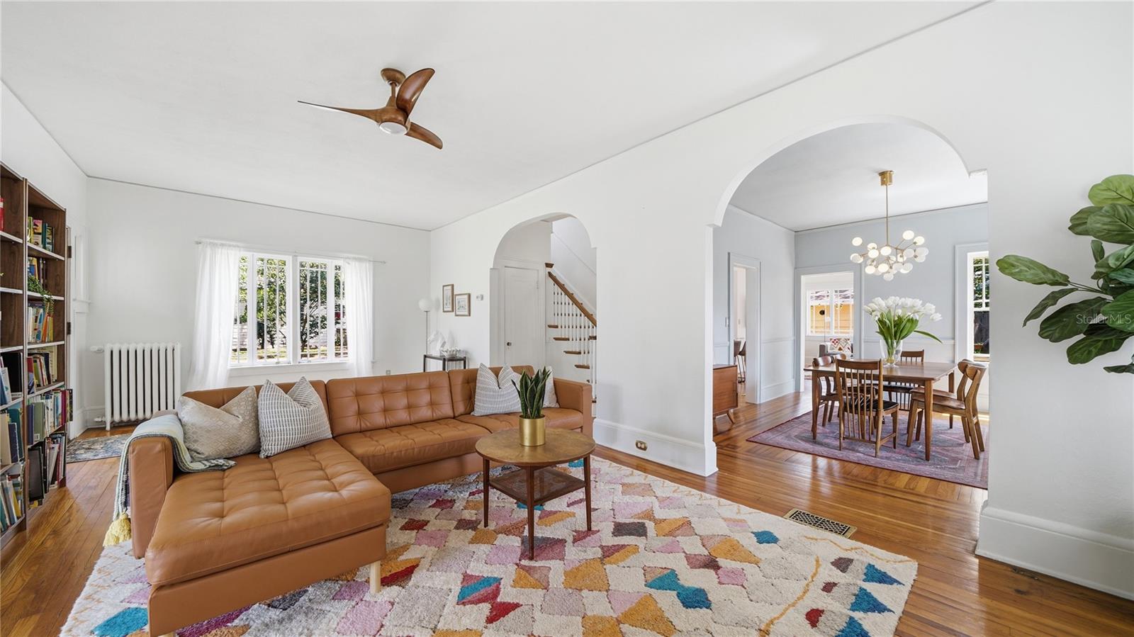
Historic soul. Modern comfort. A century of stories—ready for its next chapter.A rare opportunity to own a piece of Avondale history, this iconic 1925 Prairie-style home celebrates 100 years of timeless architecture, enduring craftsmanship, and unmatched character. More than a home, this is a lifestyle defined by history, charm, and community. Enjoy the unparalleled walkability of historic Avondale, where beloved restaurants, boutiques, parks, and the St. Johns River are all moments from your doorstep. Offering 3 bedrooms, 2 full bathrooms, a two-car detached garage with 2,202 square feet, this exceptional residence seamlessly blends historic elegance with modern comfort in one of Jacksonville’s most coveted neighborhoods. From the moment you enter, the home’s original charm is unmistakable. Rich oak inlay hardwood floors, an ornate fireplace, picture molding, French doors, and graceful arched openings create warmth, sophistication, and architectural beauty rarely found today. At the heart of the home, the thoughtfully designed kitchen is both stylish and functional, featuring solid-wood cabinetry, a brand-new fridge, a wine refrigerator, expansive island seating, and a classic tucked-away pantry. The kitchen opens effortlessly to a welcoming secondary living room, creating an inviting space for effortless entertaining. Host unforgettable dinners in the elegant formal dining room, then unwind in the stunning living room that flows into a sun-drenched bonus space—perfect as a private office, creative studio, library, or relaxing retreat.Outside, an enchanting backyard oasis awaits. A large fenced yard illuminated by twinkling café lights and anchored by a brand-new entertaining deck offers the perfect backdrop for al fresco dinners, weekend gatherings, or quiet evenings under the stars. An encapsulated crawl space enhances efficiency and comfort, while the detached two-car garage with yard access and additional storage. NEW ROOF 2025! UPDATED SEWER LINE 2025. . All information pertaining to the property is deemed reliable, but not guaranteed. Information to be verified by the Buyer. Be advised that cameras may exist recording audio and video inside/outside the property, such as ring doorbells. Photos are digitally enhanced and could be altered, please verify.

$4,624/mo

Est. mortgage payment based on a $695,000 home price.

All estimates are provided by Luxury Presence for informational purposes only. Actual amounts may vary.

Additional information

MLS® ID
O6411183

Interior Features

Bedrooms
3
Bathrooms
2
Cooling
Yes
Heating
Yes
Basement
No

Exterior Features

Lot Size
0.2 Acres

Other Property Details

Taxes
$7,727
Tax Frequency
Annually
Association Fee Frequency
Monthly
Garage
Yes
Pets Allowed
Yes
55+/Senior Community
No

Listings courtesy of Stellar MLS as distributed by MLS GRID

All information deemed reliable but not guaranteed and should be independently verified. All properties are subject to prior sale, change or withdrawal. Neither listing broker(s) nor Peace Harbor Real Estate shall be responsible for any typographical errors, misinformation, misprints and shall be held totally harmless. Properties displayed may be listed or sold by various participants in the MLS. 

Based on information submitted to the MLS GRID as of 8:29 PM UTC on 10/7/2026. All data is obtained from various sources and may not have been verified by broker or MLS GRID. Supplied Open House Information is subject to change without notice. All information should be independently reviewed and verified for accuracy. Properties may or may not be listed by the office/agent presenting the information.

©2026 Stellar MLS . All rights reserved.

DMCA Notice

Powered by Luxury Presence