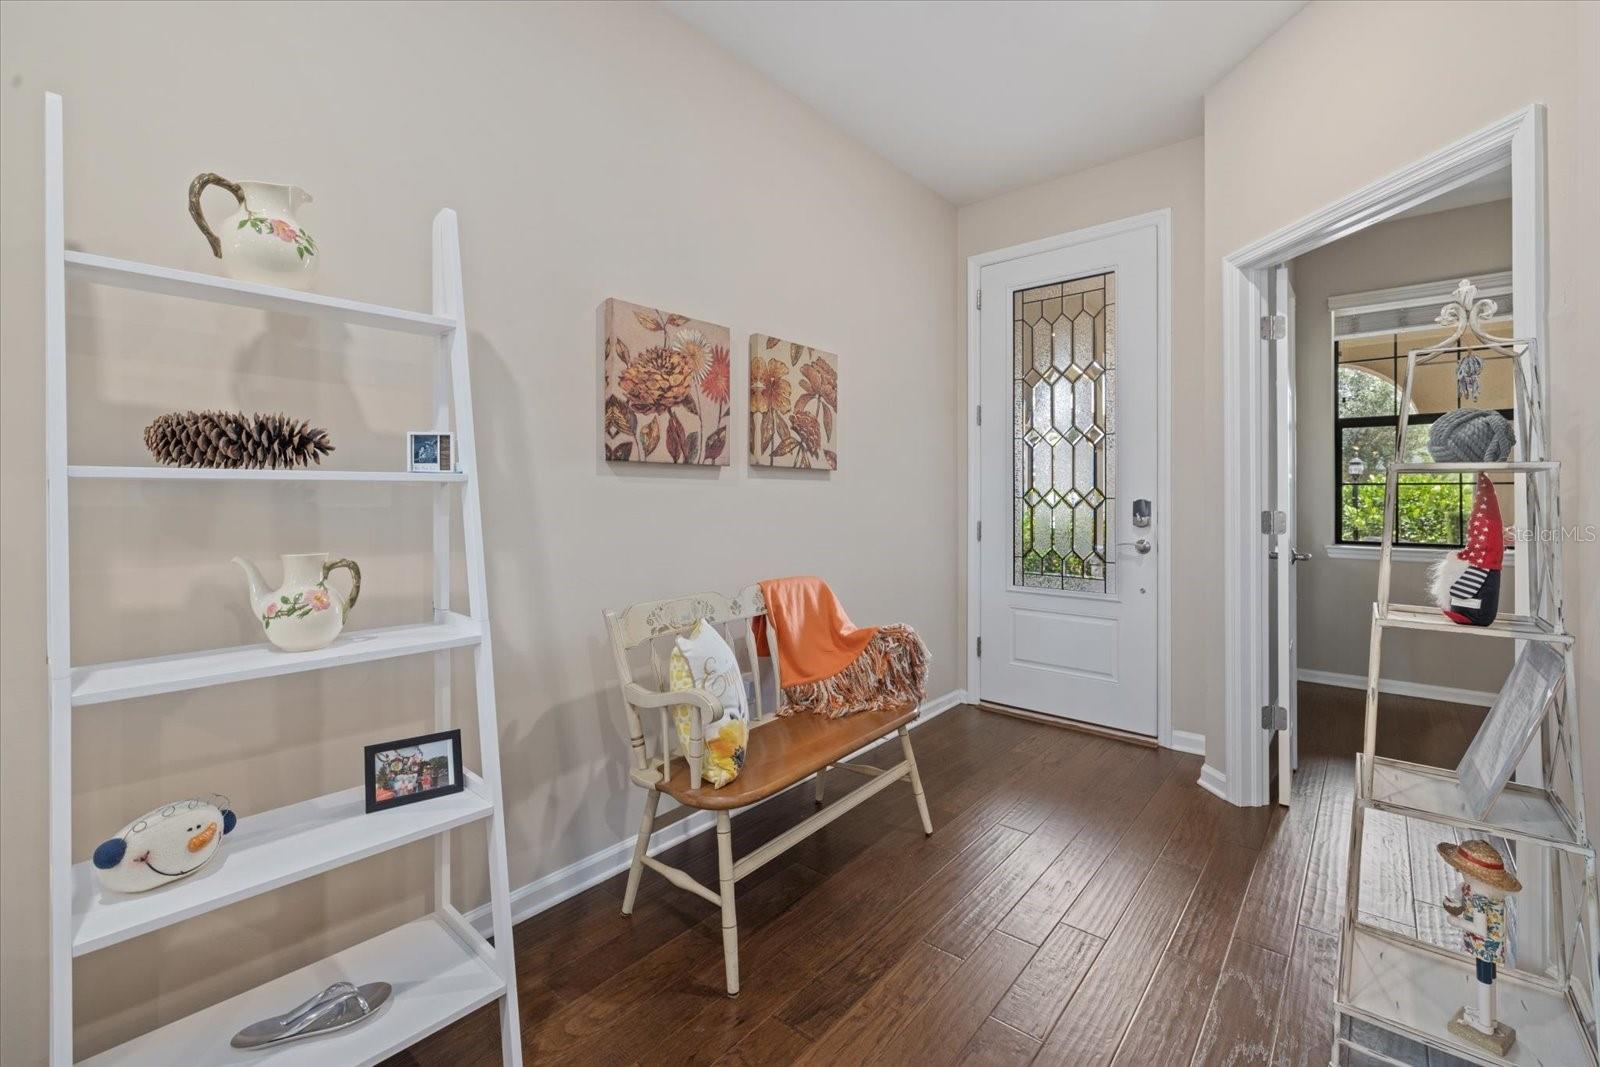
Property photo 1
Property photo 2
Property photo 3
Property photo 4
Property photo 5
2 Beds
2 Baths
1,428 sqft

$475,000

17011 HAMPTON FALLS TER, LAKEWOOD RANCH FL, 34202

Price per sqft$332.63
Built in2018
Property size1,428 sqft
Property typeResidential
Courtesy of EXP REALTY LLC, Karen Nasello  Listing Contact: 888-883-8509

Overview

Active

Listed Jul 4, 2026

Updated 5 days ago

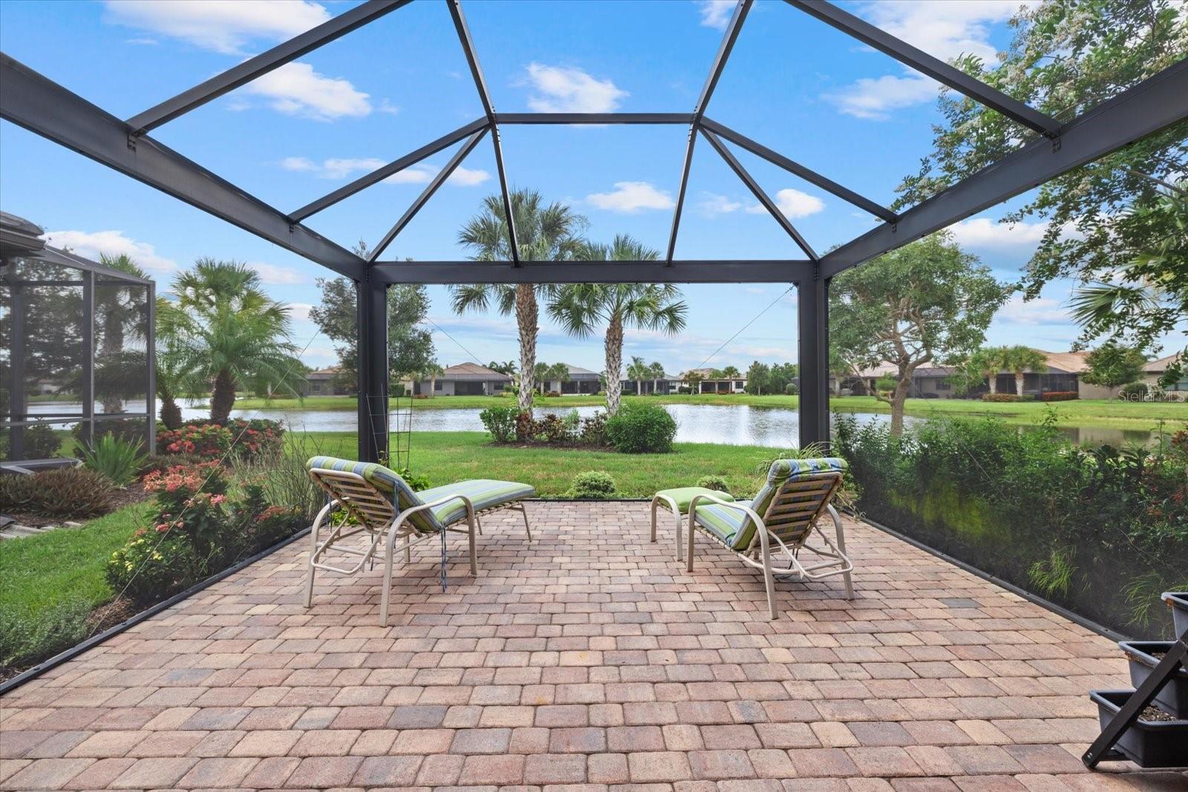
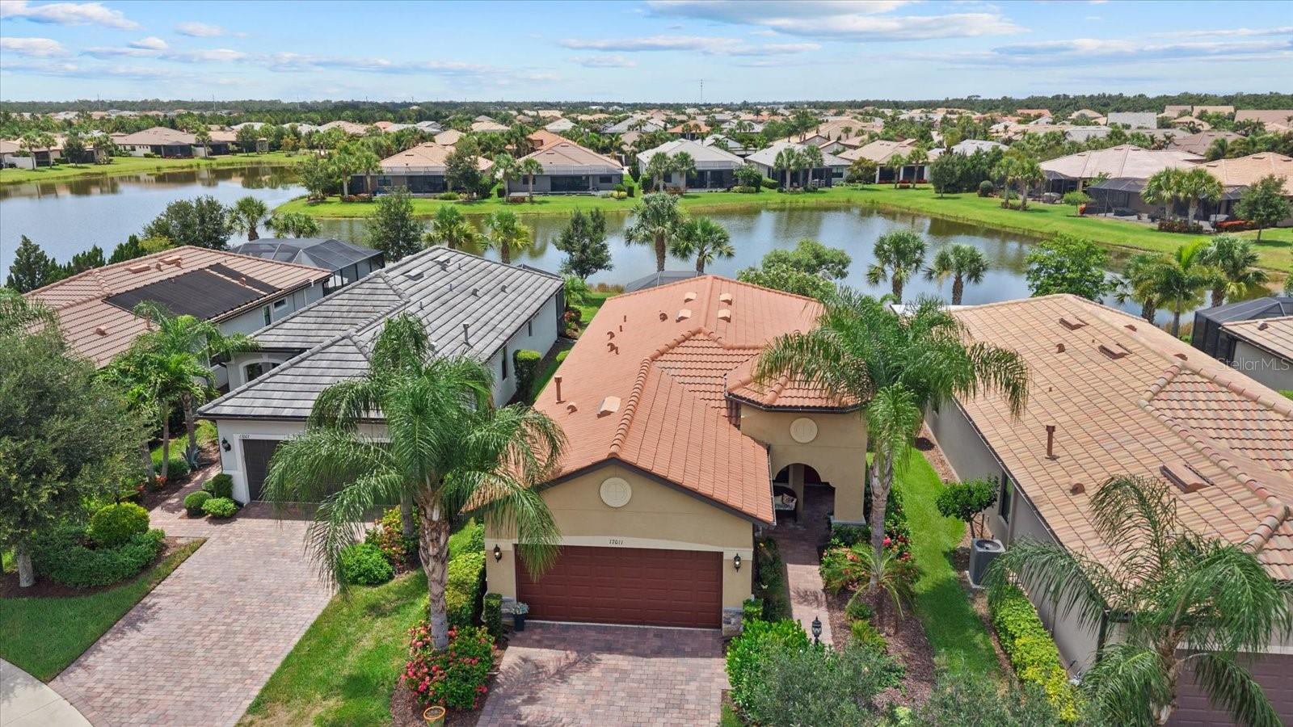
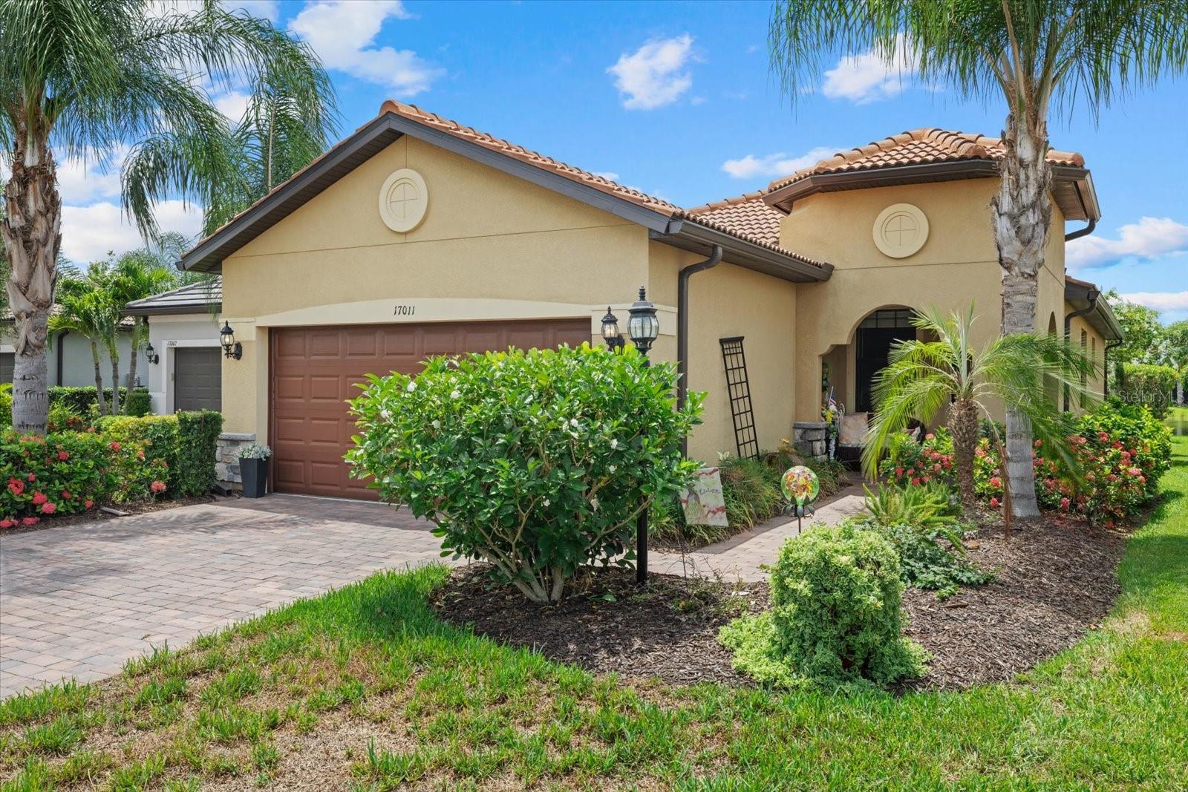
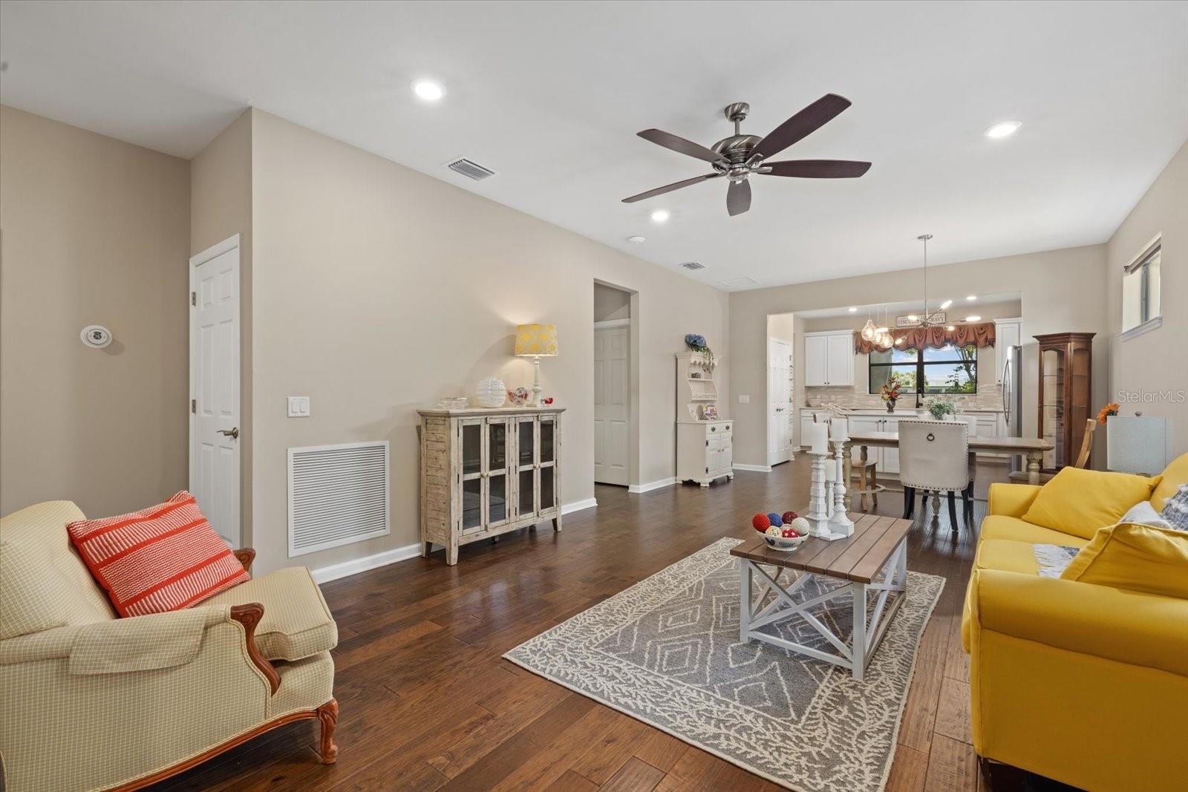
Welcome to Del Webb Lakewood Ranch, the highly rated, premier 55+ community offering an elevated lifestyle! Here is the perfectly located Taft Street model home with a serene water view and situated on a quiet cul-de-sac with close proximity to the amenity center. Lush and colorful landscaping greets you in through an upgraded glass insert entry door to find an inviting open floor plan with plank style engineered hardwood floors throughout entire home with tile floors in baths. The designer kitchen boasts a large center island with seating for 2-3 and the stand out feature is the sink location on expansive countertop at the back overlooking the awesome water views! Also included: designer tile backsplash, stainless steel appliances and spacious pantry. Step directly out the pedestrian door from the kitchen to the highly upgraded and expanded lanai featuring panoramic screens to maximize the views and durable construction to withstand storms and hurricanes. Relax, grill, have a garden, dine and entertain on this fabulous oversized lanai! Your master bedroom suite features a tray ceiling and bath with dual sink vanity, custom mirrors, step in tiled shower, private water closet, linen closet and spacious walk in closet with custom built ins. The convenient split floor plan places the guest bedroom toward the front of the home and right next to the guest bath. There is a cute French door entry den/office at the front of the home that is perfect for home office, craft room or to accommodate additional guests. This home offers a practical and livable floor plan in a great location, is move in ready and a must see! Del Webb offers a vibrant, amenity-rich lifestyle with tennis, pickleball, bocce, fitness center, resort and lap pools, on-site restaurant and bar ($500 annual food & bev. fee) & a full-time Lifestyle Director curating endless activities—all within a golf cart-friendly gated community. Ideally located near Sarasota, Bradenton, Tampa, and award-winning Gulf Coast beaches, this move-in ready home is your perfect opportunity to embrace Florida living at its best—schedule your showing today!

$3,160/mo

Est. mortgage payment based on a $475,000 home price.

All estimates are provided by Luxury Presence for informational purposes only. Actual amounts may vary.

Additional information

MLS® ID
A4698659

Interior Features

Bedrooms
2
Bathrooms
2
Cooling
Yes
Heating
Yes
Basement
No

Exterior Features

Lot Size
0.15 Acres

Other Property Details

Taxes
$7,234
Tax Frequency
Annually
Association Fee Frequency
Monthly
Garage
Yes
View
Yes
Pets Allowed
Yes
Waterfront
Yes
55+/Senior Community
Yes

Listings courtesy of Stellar MLS as distributed by MLS GRID

All information deemed reliable but not guaranteed and should be independently verified. All properties are subject to prior sale, change or withdrawal. Neither listing broker(s) nor Peace Harbor Real Estate shall be responsible for any typographical errors, misinformation, misprints and shall be held totally harmless. Properties displayed may be listed or sold by various participants in the MLS. 

Based on information submitted to the MLS GRID as of 5:58 PM UTC on 10/7/2026. All data is obtained from various sources and may not have been verified by broker or MLS GRID. Supplied Open House Information is subject to change without notice. All information should be independently reviewed and verified for accuracy. Properties may or may not be listed by the office/agent presenting the information.

©2026 Stellar MLS . All rights reserved.

DMCA Notice

Powered by Luxury Presence