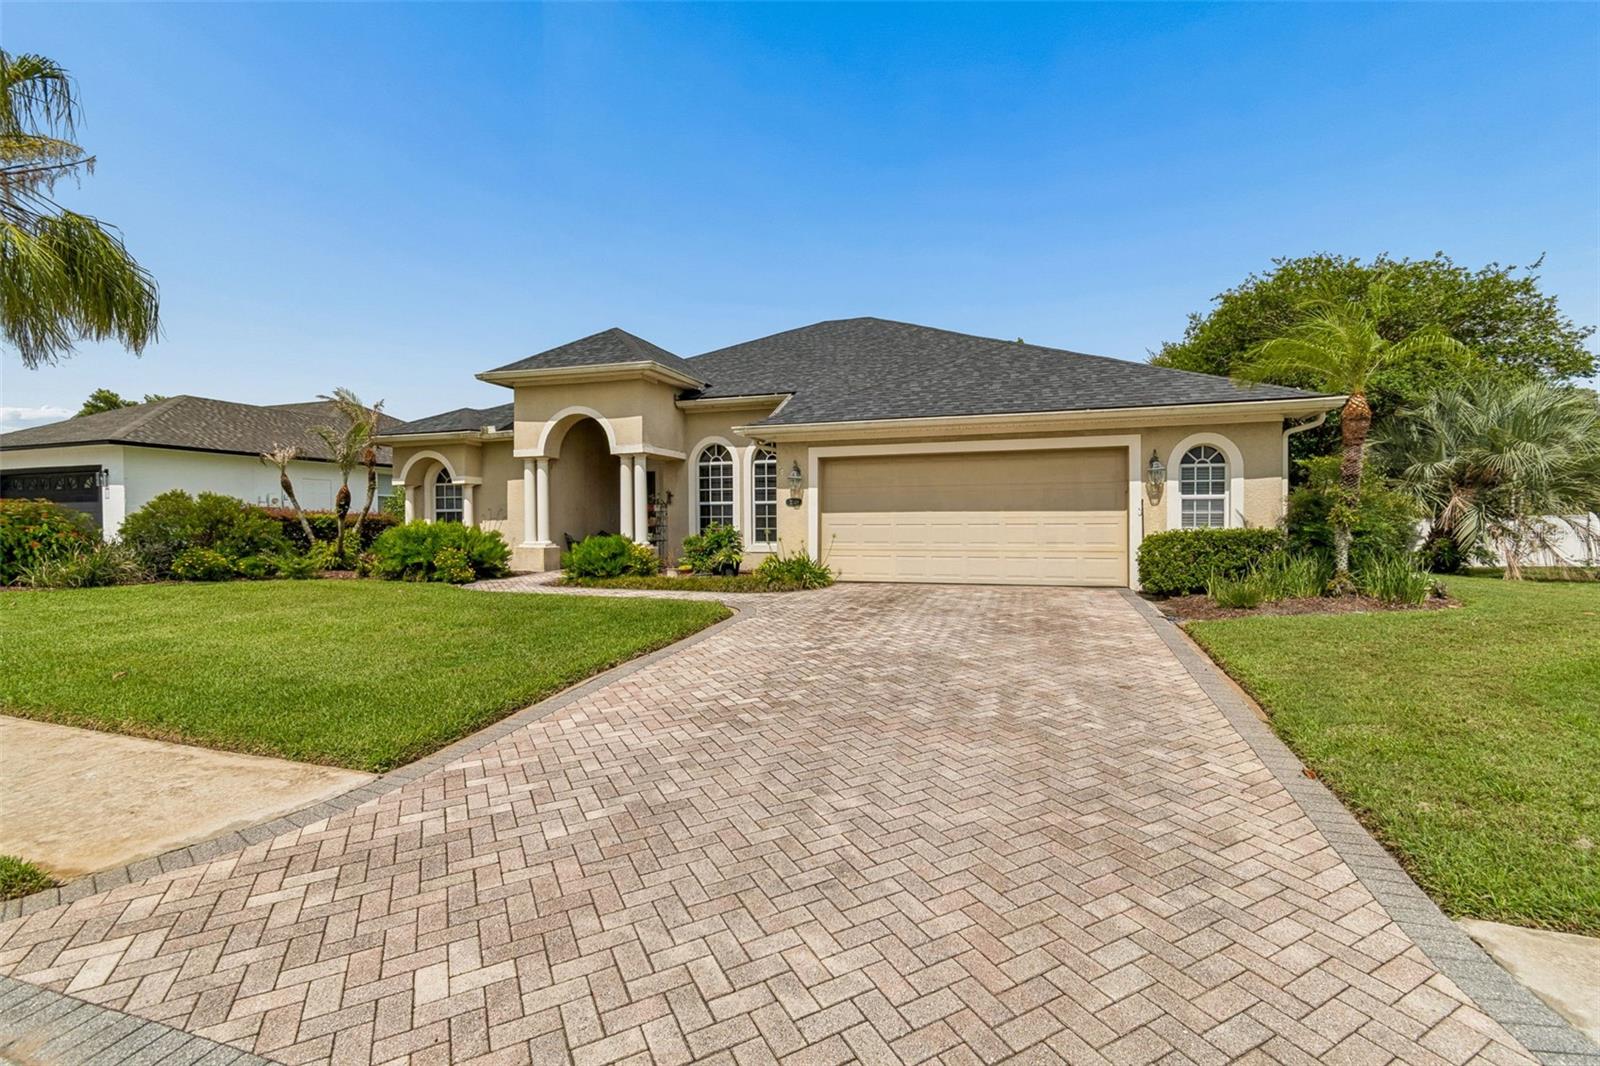
Property photo 1
Property photo 2
Property photo 3
Property photo 4
Property photo 5
4 Beds
2 Baths
2,588 sqft

$559,500

2349 CHESTERFIELD CIR, LAKELAND FL, 33813

Price per sqft$216.19
Built in2003
Property size2,588 sqft
Property typeResidential
Courtesy of LAKELAND HOMES AND REALTY, LLC, Milton De La Cruz  Listing Contact: 863-248-7260

Overview

Active

Listed Jun 19, 2026

Updated 12h ago

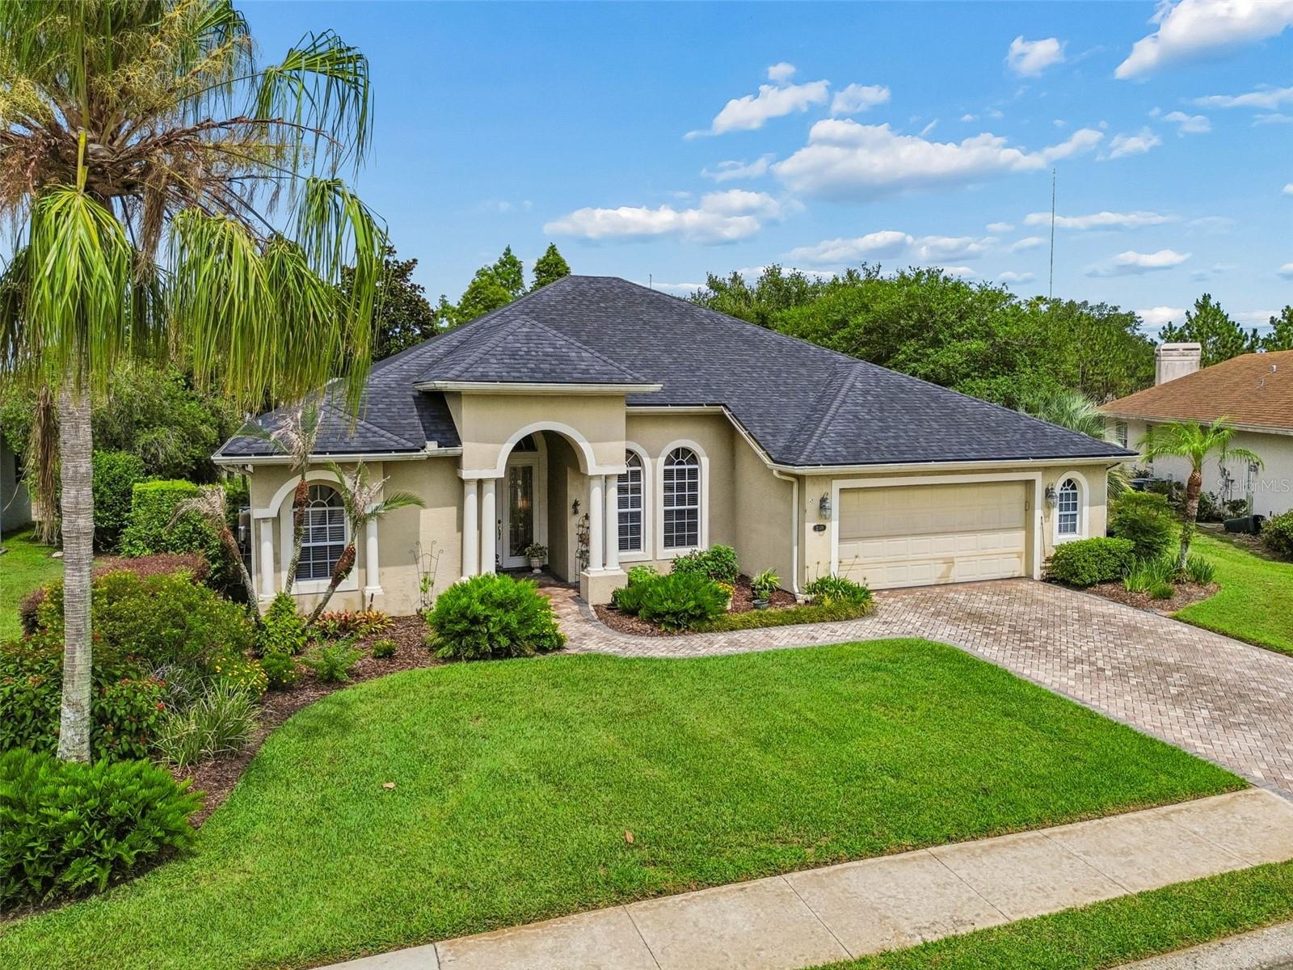
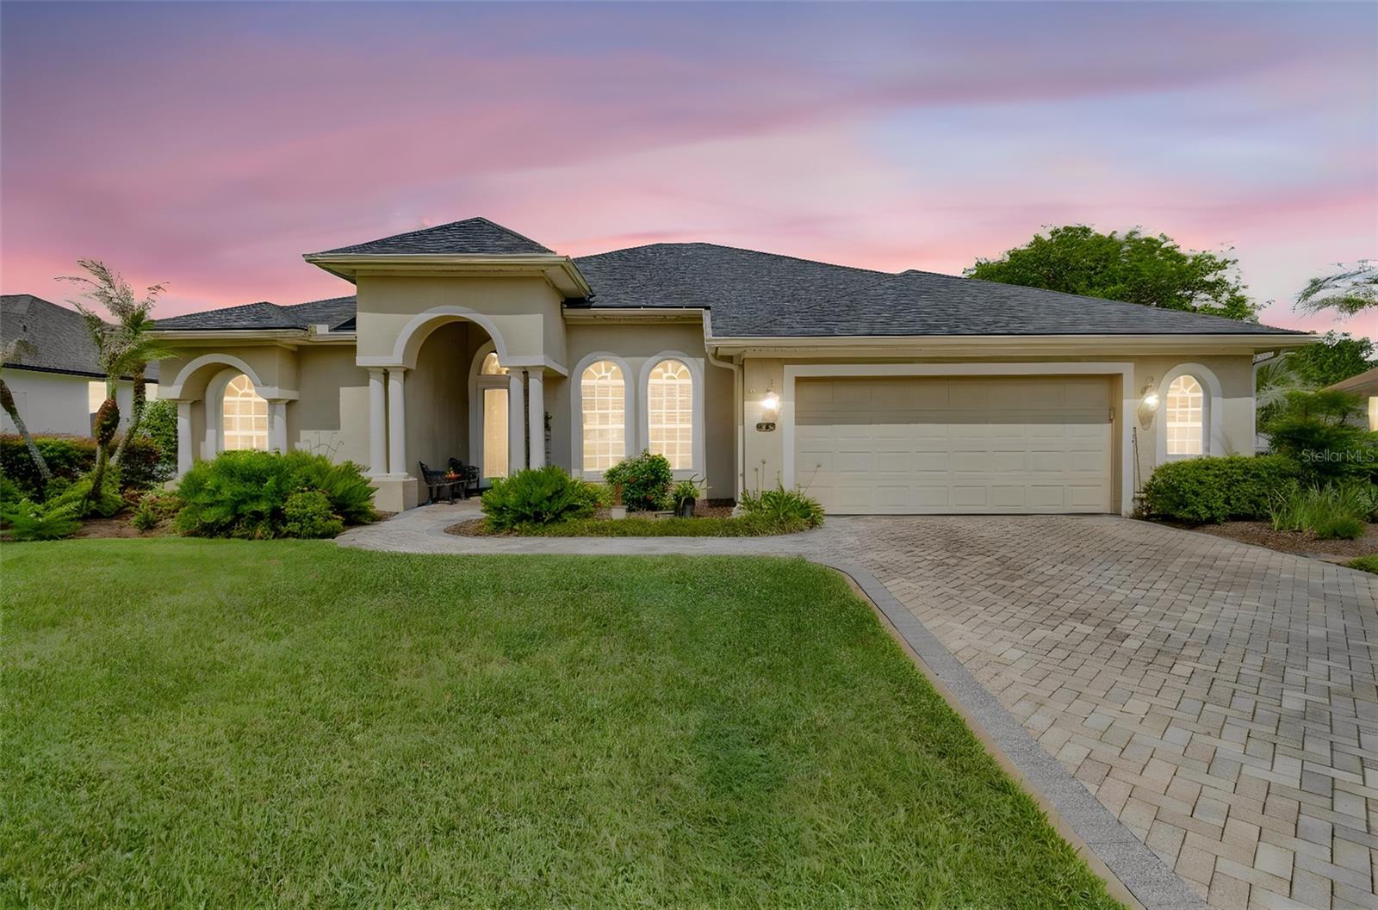
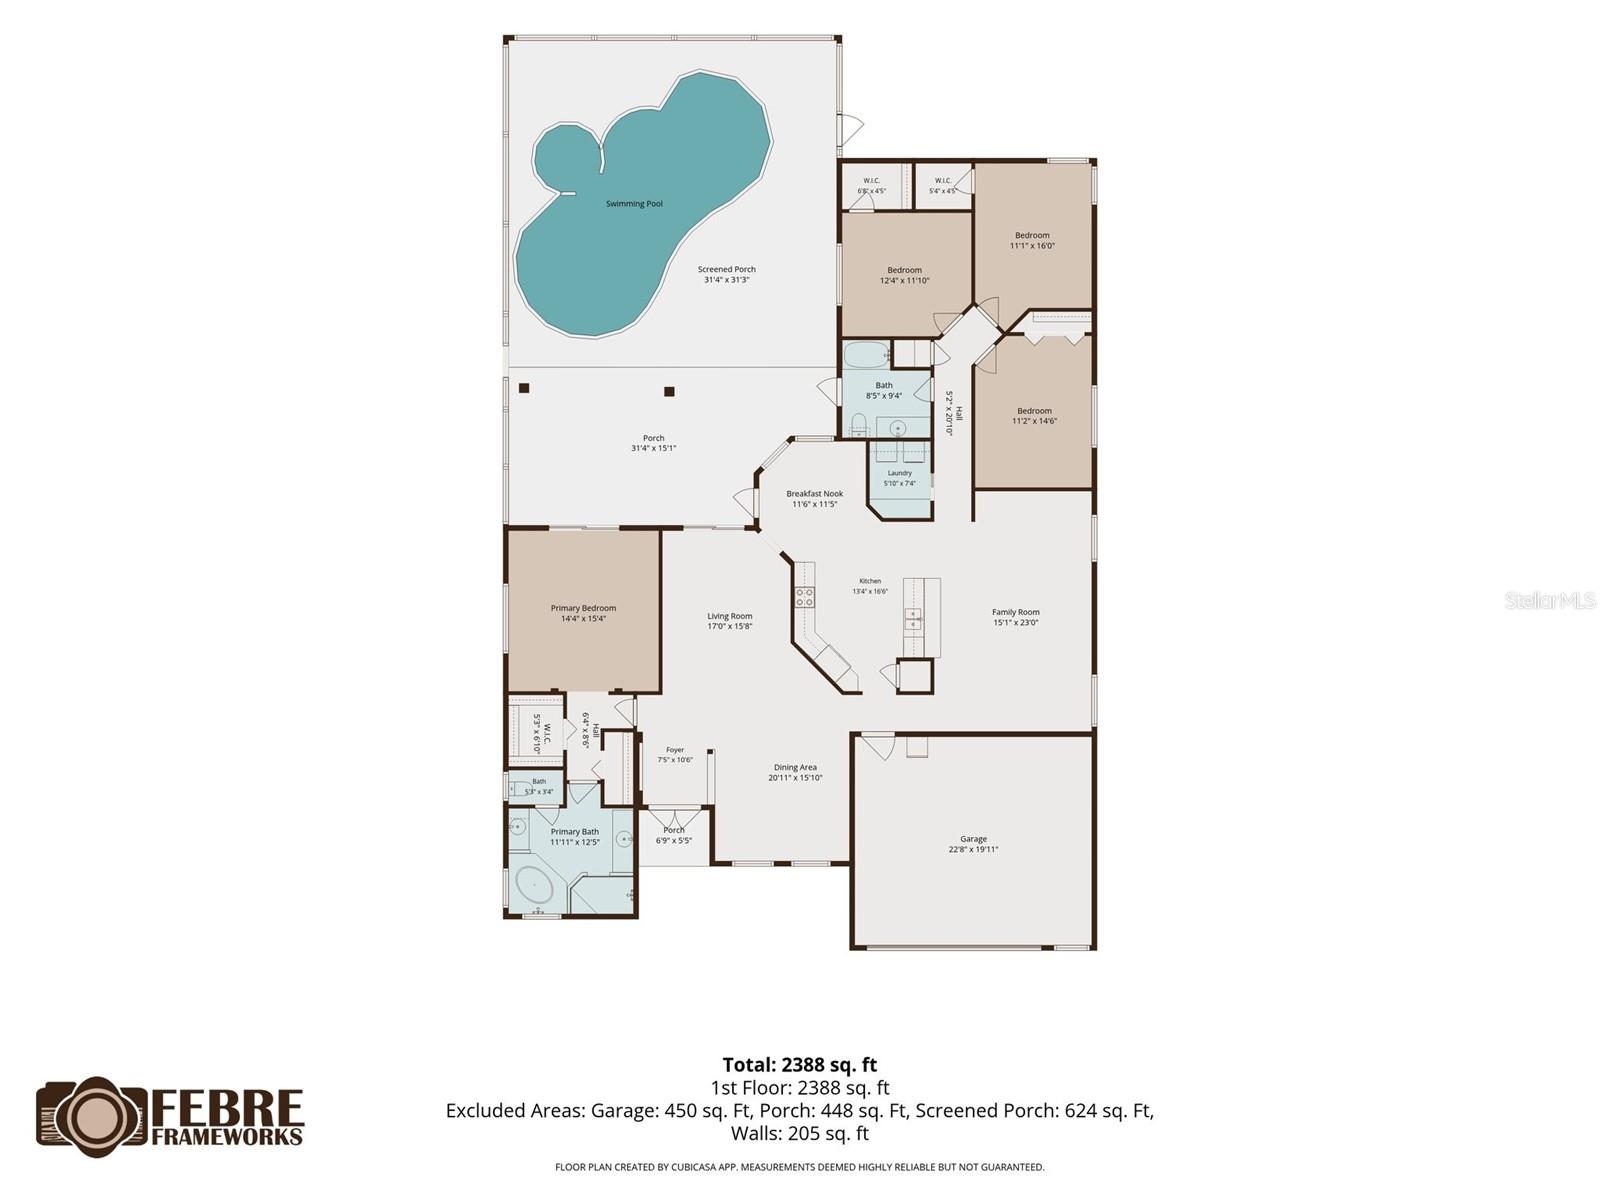
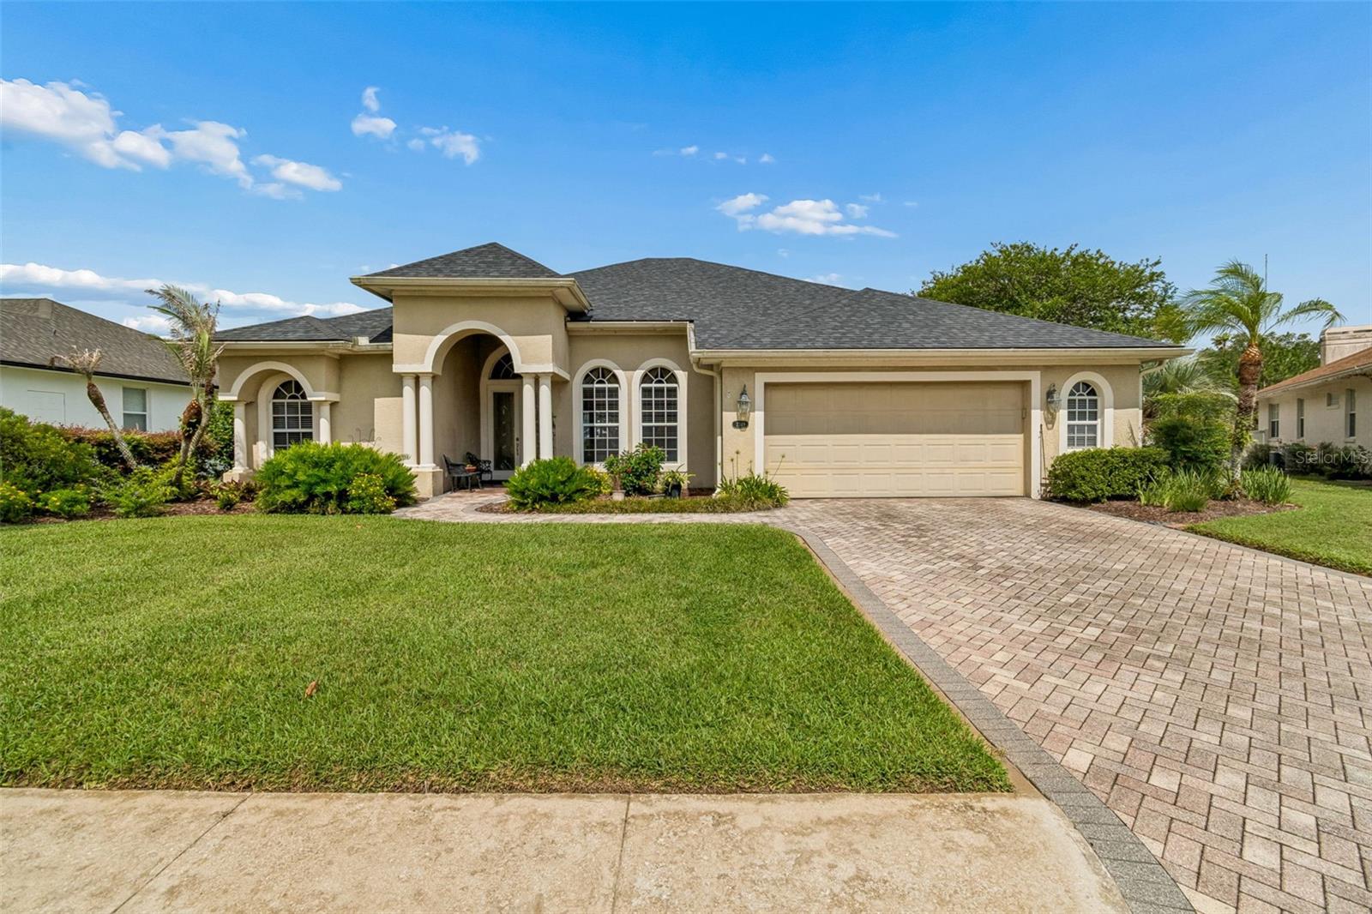
Welcome to 2349 Chesterfield Circle — a stunning South Lakeland pool home tucked inside the rarely available Magnolia Chase subdivision off Crews Lake Drive. From the moment you arrive, this home stands out with its lush, established landscaping, beautiful palms, and private tropical feel that makes the property feel like its own secluded retreat. Inside, this 4 BEDROOM, 2 BATHROOM home offers an impressive 2,588 square feet of living space with soaring 10-foot ceilings, extensive crown molding, tall baseboards, and elegant trim details around the windows. The spacious kitchen features beautiful granite countertops, warm wood cabinetry, and plenty of room for gathering, entertaining, and everyday living. The backyard is where this home truly becomes unforgettable. Step outside to a resort-style pool area finished with elegant pavers, a covered patio, a spa/hot tub, and mature tropical landscaping that creates privacy and a true Florida oasis. Whether you are hosting friends, relaxing after a long day, or enjoying quiet weekends at home, this outdoor space is designed to be enjoyed. Major updates add even more peace of mind, including a roof replaced in late 2024 and an AC system that is only a few years young. Ideally located in South Lakeland near George Jenkins High School, shopping, dining, and just moments from the 551-acre Lakeland Highlands Scrub preserve with scenic trails and natural Florida beauty, this home offers the space, setting, and lifestyle buyers are looking for. Homes in Magnolia Chase do not come available often. Schedule your private showing and come experience why this one is so special before the opportunity is gone. This property also has the option of an assumable loan at 5.24%. Please call for more details.

$3,722/mo

Est. mortgage payment based on a $559,500 home price.

All estimates are provided by Luxury Presence for informational purposes only. Actual amounts may vary.

Additional information

MLS® ID
L4962921

Interior Features

Bedrooms
4
Bathrooms
2
Cooling
Yes
Heating
Yes
Basement
No

Exterior Features

Lot Size
0.27 Acres

Other Property Details

Taxes
$3,493
Tax Frequency
Annually
Association Fee Frequency
Monthly
Garage
Yes
View
Yes
Pets Allowed
Yes
Pool
Yes
55+/Senior Community
No

Listings courtesy of Stellar MLS as distributed by MLS GRID

All information deemed reliable but not guaranteed and should be independently verified. All properties are subject to prior sale, change or withdrawal. Neither listing broker(s) nor Peace Harbor Real Estate shall be responsible for any typographical errors, misinformation, misprints and shall be held totally harmless. Properties displayed may be listed or sold by various participants in the MLS. 

Based on information submitted to the MLS GRID as of 1:13 AM UTC on 10/8/2026. All data is obtained from various sources and may not have been verified by broker or MLS GRID. Supplied Open House Information is subject to change without notice. All information should be independently reviewed and verified for accuracy. Properties may or may not be listed by the office/agent presenting the information.

©2026 Stellar MLS . All rights reserved.

DMCA Notice

Powered by Luxury Presence