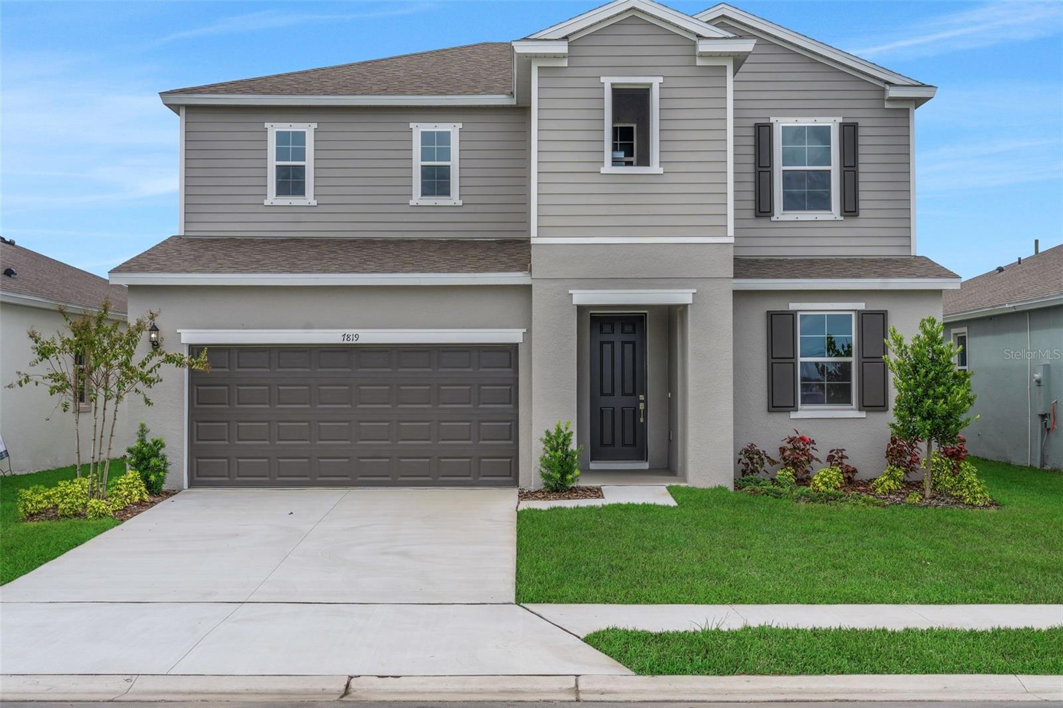
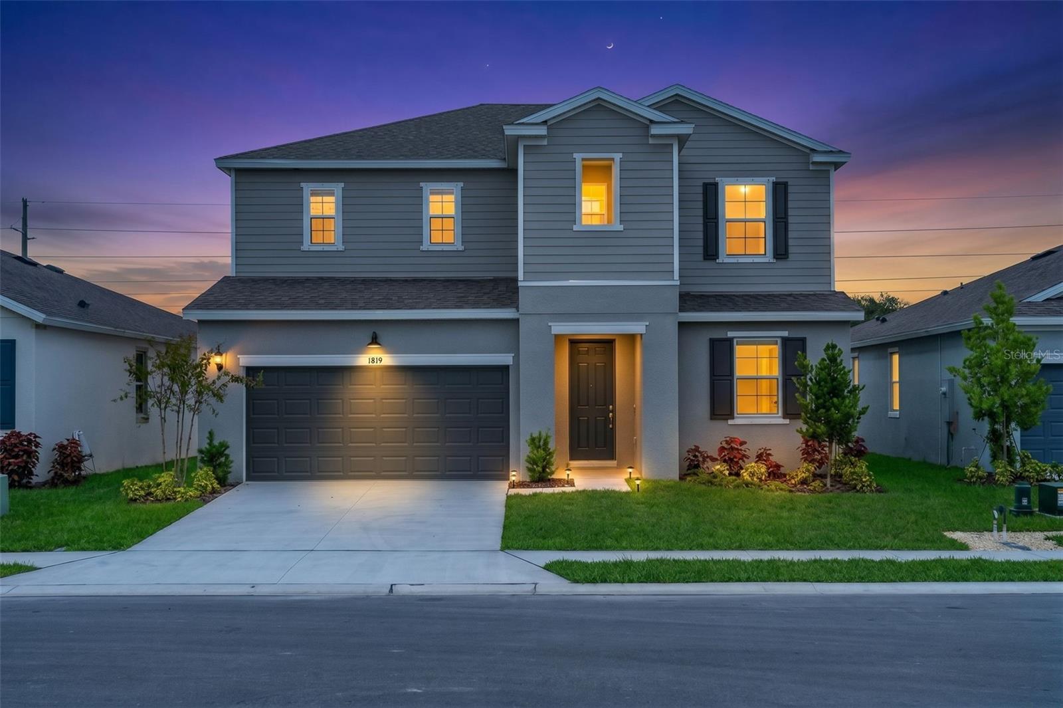
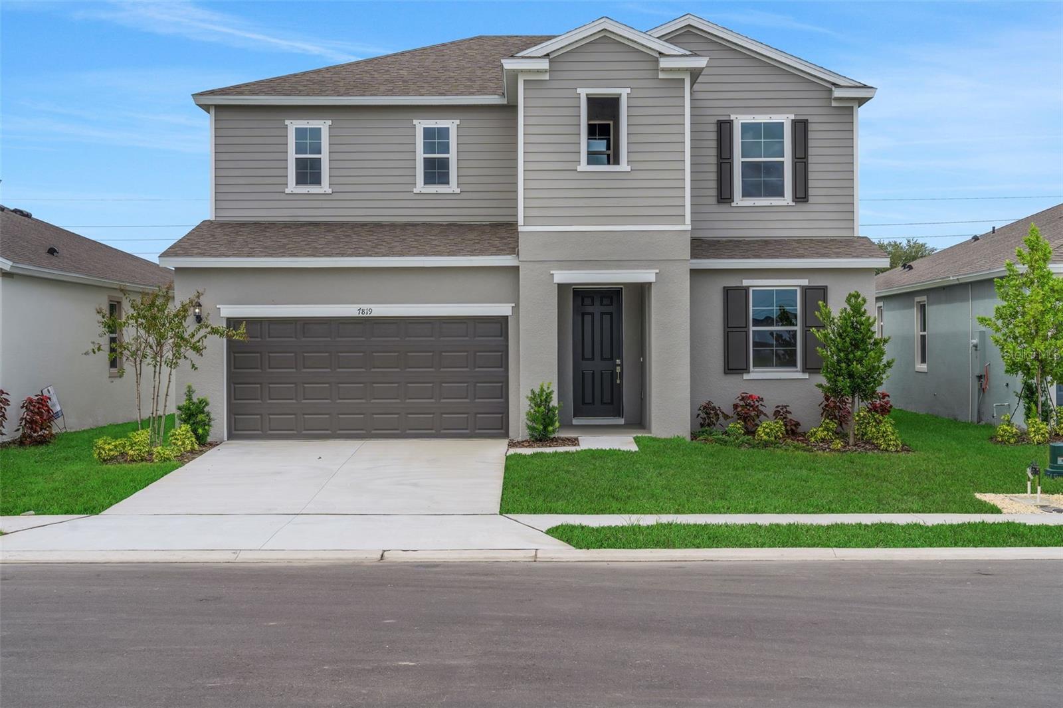
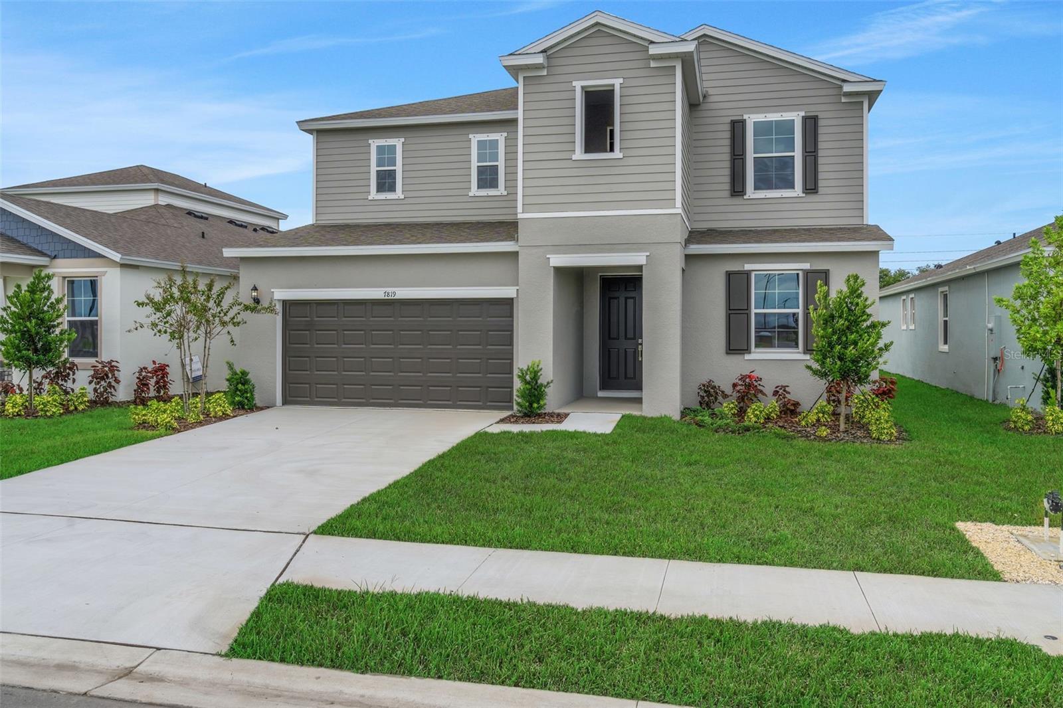
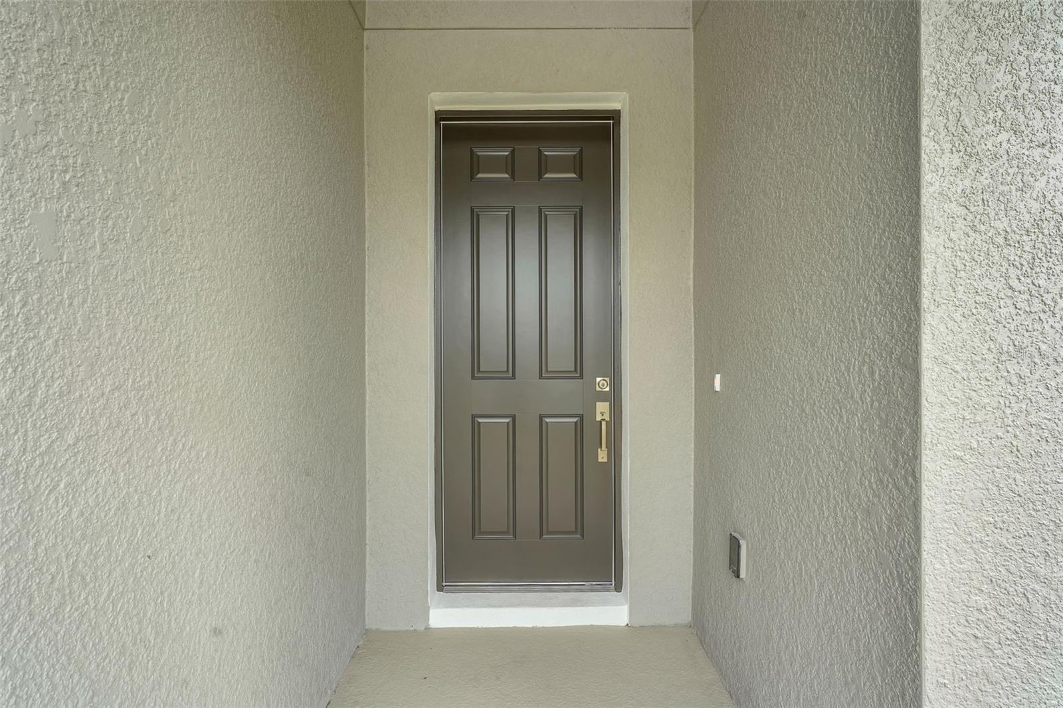
Property photo 1
Property photo 2
Property photo 3
Property photo 4
Property photo 5
4 Beds
3 Baths
2,519 sqft

$482,990

7819 GLEN LILY PL, PARRISH FL, 34219

Price per sqft$191.74
Built in2026
Property size2,519 sqft
Property typeResidential
Courtesy of OLYMPUS EXECUTIVE REALTY INC, Nancy Pruitt, PA  Listing Contact: [email protected]

Overview

Active

Listed Jun 1, 2026

Updated 14h ago

Virtually Staged. Under Construction. The Modena floorplan offers 2,519 square feet of spacious, two-story living with 4 bedrooms, 3 bathrooms, and a 2-car garage. The first floor features a bright, open-concept layout with a large gathering room, dining area, and gourmet kitchen complete with a center island and walk-in pantry. A first-floor bedroom with a full bath provides added convenience, while flexible space offers room for a home office, hobby area, or additional living needs. Upstairs, the primary suite provides a private retreat with a beautifully appointed bathroom and large walk-in closet. Two additional bedrooms and a versatile loft offer plenty of space for relaxing, working, or entertaining. A covered lanai completes this thoughtfully designed home in the resort-style Seaire community. Seaire offers a thoughtfully designed Townhome Collection along with 40’, 50’, and 60’ single-family home collections, providing a variety of floor plans to fit a range of lifestyles. Set alongside a stunning 4.5-acre lagoon, residents can enjoy a resort-style atmosphere with opportunities for relaxation, recreation, and connection. Community amenities include high-speed internet, eco-friendly features, and inviting spaces to gather, unwind, and enjoy the outdoors. Located in Parrish, Florida, Seaire offers convenient access to Bradenton, Sarasota, St. Petersburg, and Tampa, making it easy to enjoy coastal destinations, shopping, dining, and everyday essentials while coming home to a peaceful, amenity-rich retreat.

$3,213/mo

Est. mortgage payment based on a $482,990 home price.

All estimates are provided by Luxury Presence for informational purposes only. Actual amounts may vary.

Additional information

MLS® ID
G5113188

Interior Features

Bedrooms
4
Bathrooms
3
Cooling
Yes
Heating
Yes
Basement
No

Exterior Features

Lot Size
0.14 Acres

Other Property Details

Association Fee Frequency
Monthly
Garage
Yes
Pets Allowed
Yes
New Construction
Yes
55+/Senior Community
No

Listings courtesy of Stellar MLS as distributed by MLS GRID

All information deemed reliable but not guaranteed and should be independently verified. All properties are subject to prior sale, change or withdrawal. Neither listing broker(s) nor Peace Harbor Real Estate shall be responsible for any typographical errors, misinformation, misprints and shall be held totally harmless. Properties displayed may be listed or sold by various participants in the MLS. 

Based on information submitted to the MLS GRID as of 6:41 PM UTC on 10/7/2026. All data is obtained from various sources and may not have been verified by broker or MLS GRID. Supplied Open House Information is subject to change without notice. All information should be independently reviewed and verified for accuracy. Properties may or may not be listed by the office/agent presenting the information.

©2026 Stellar MLS . All rights reserved.

DMCA Notice

Powered by Luxury Presence