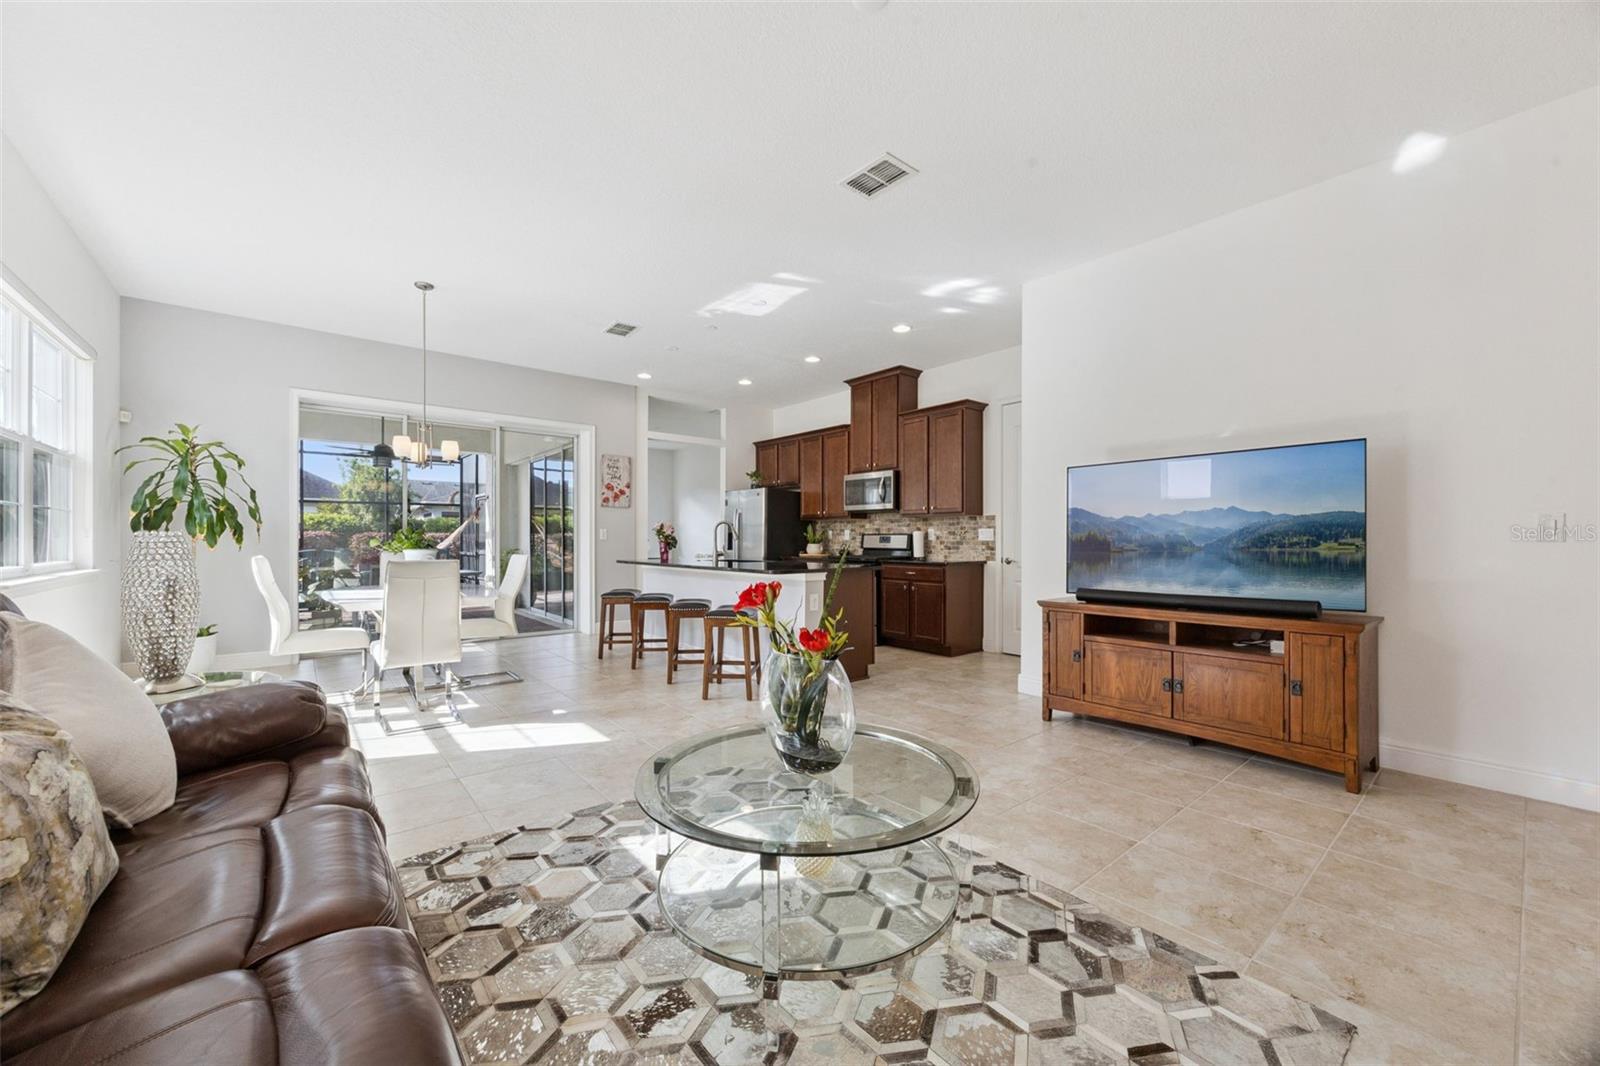
Property photo 1
Property photo 2
Property photo 3
Property photo 4
Property photo 5
2 Beds
2 Baths
1,624 sqft

$409,000

4902 W FOUNTAINWOOD DR, ST CLOUD FL, 34772

Price per sqft$251.85
Built in2017
Property size1,624 sqft
Property typeResidential
Courtesy of KEY CLASSIC REALTY LLC, Laisa Santiago  Listing Contact: 407-608-0961

Overview

Active

Listed Apr 9, 2026

Updated Sep 1

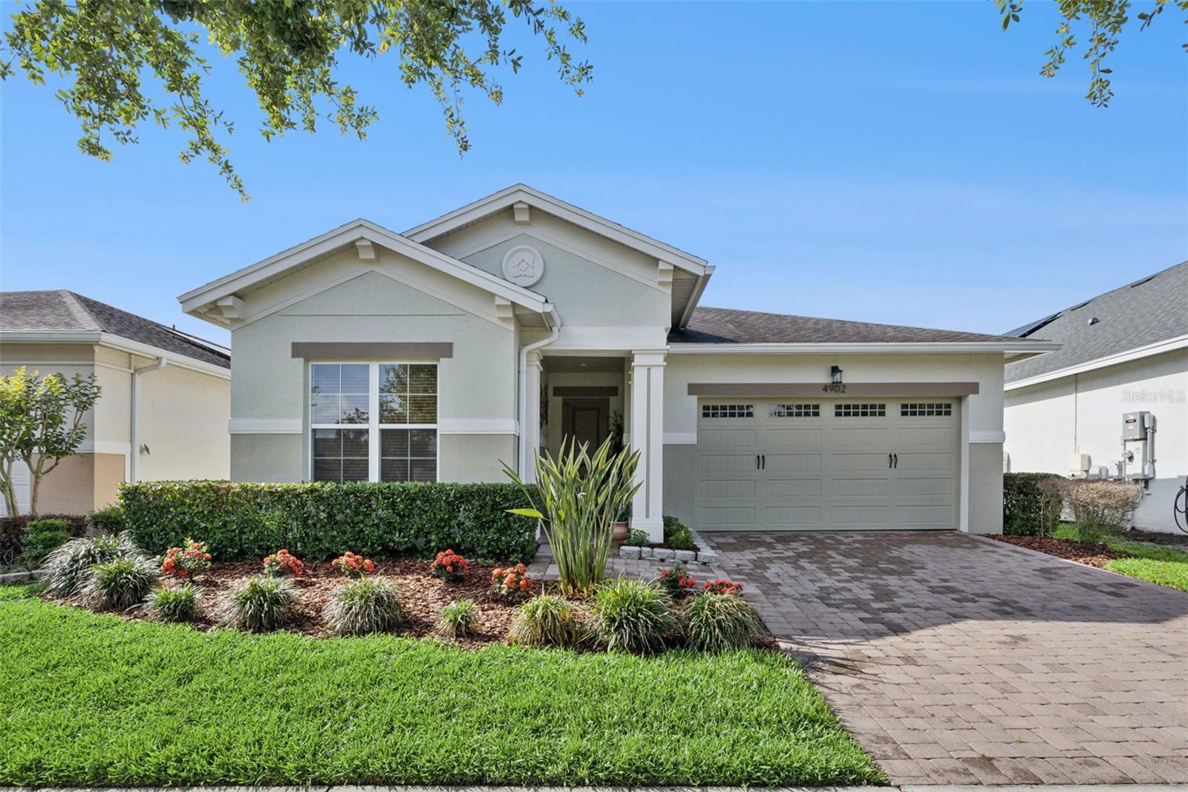
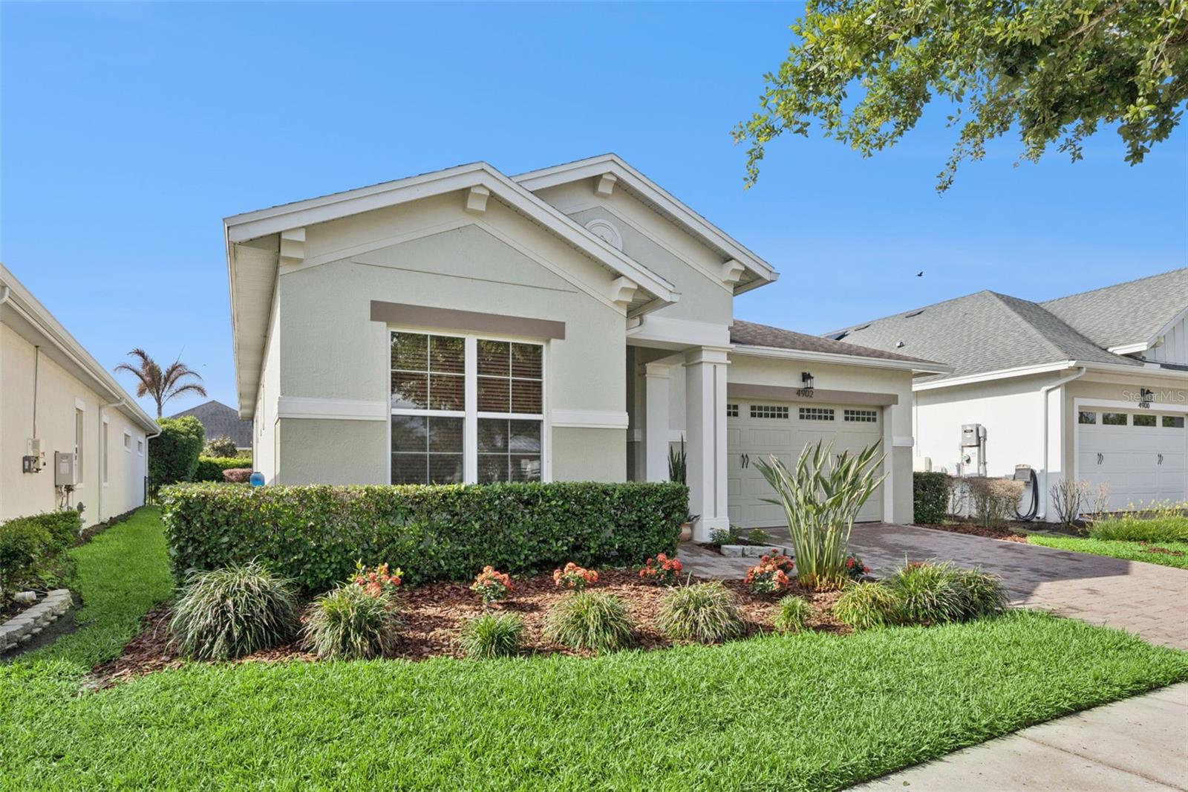
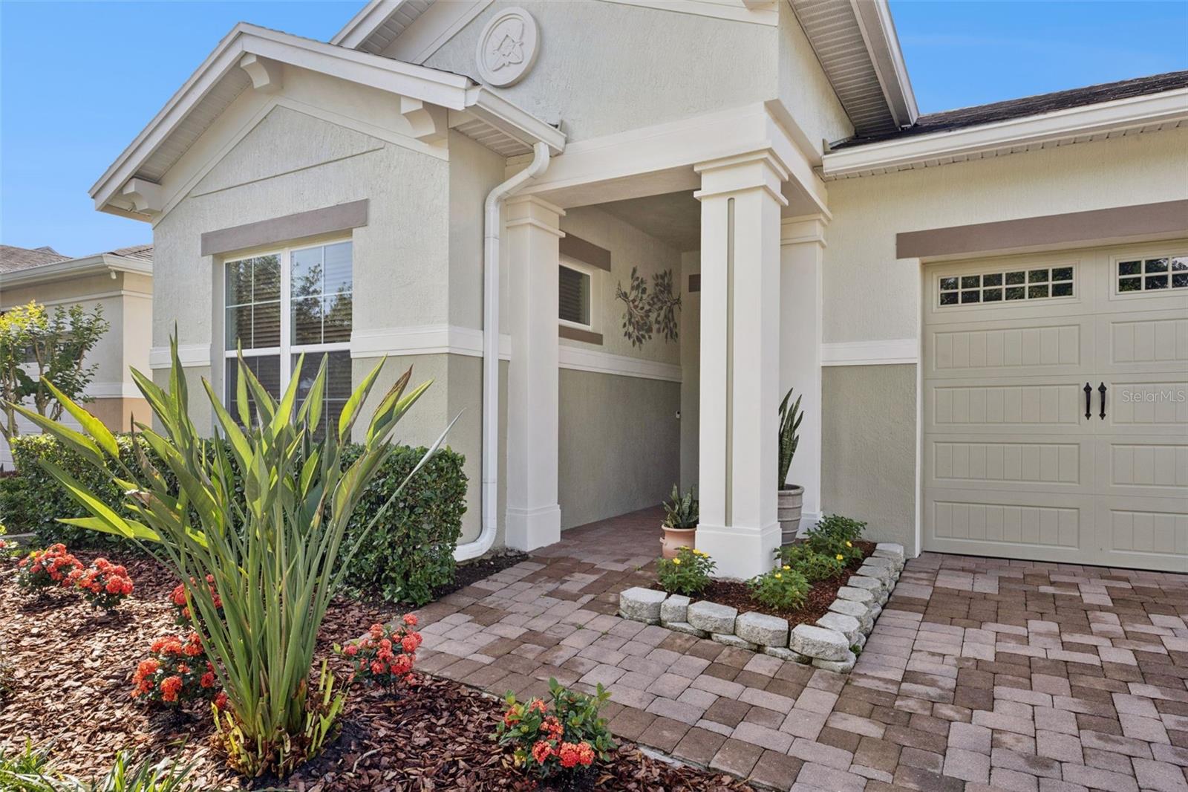
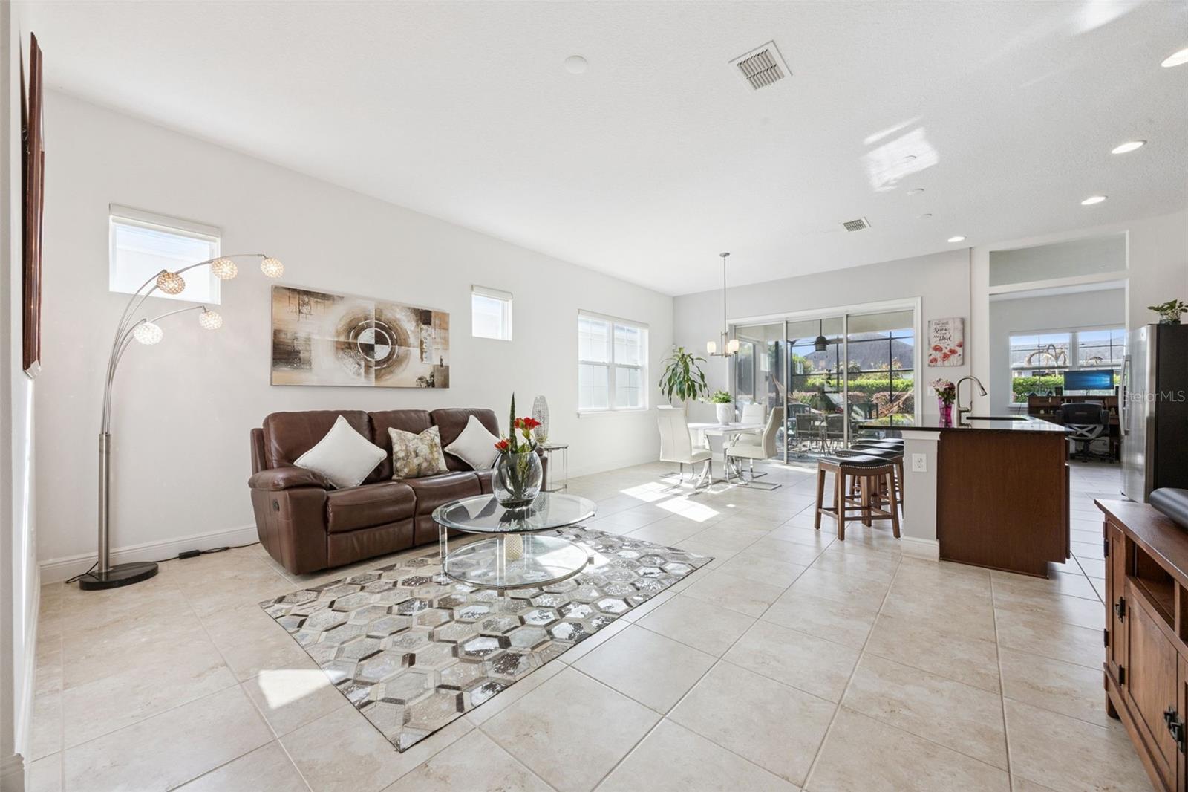
Welcome to easy, resort-style living in the highly sought-after 55+ gated community of Twin Lakes in St. Cloud FL. This beautifully maintained, move-in ready home offers the perfect blend of comfort, convenience, and low-maintenance living—ideal for those ready to enjoy the next chapter. Step inside to a bright, open layout designed for both everyday living and entertaining. The spacious living areas flow seamlessly into a well-appointed kitchen featuring an island—perfect for gathering with family and friends. Two sets of sliding glass doors lead out to the lanai, creating a seamless indoor-outdoor living experience. Enjoy peaceful mornings and relaxing evenings in your private outdoor space, with no heavy upkeep—just more time to do what you love. The HOA takes care of the lawn, including trees and bushes, and even handles driveway pressure washing when needed, making everyday living truly effortless. Living in Twin Lakes means access to exceptional, resort-style amenities, including a state-of-the-art fitness center, multiple heated swimming pools, tennis and pickleball courts, a community boat and dock, plus opportunities for kayaking, canoeing, and fishing. It’s more than a home—it’s a lifestyle. Conveniently located between Disney and Melbourne, and just a short drive to Lake Nona Medical City, shopping, and dining, this home offers both tranquility and accessibility. Move-in ready and priced to sell—don’t miss your opportunity to make this your next home. Schedule your private showing today!

$2,721/mo

Est. mortgage payment based on a $409,000 home price.

All estimates are provided by Luxury Presence for informational purposes only. Actual amounts may vary.

Additional information

MLS® ID
O6396943

Interior Features

Bedrooms
2
Bathrooms
2
Cooling
Yes
Heating
Yes
Basement
No

Exterior Features

Lot Size
0.16 Acres

Other Property Details

Taxes
$5,747
Tax Frequency
Annually
Association Fee Frequency
Monthly
Garage
Yes
Pets Allowed
Yes
55+/Senior Community
Yes

Listings courtesy of Stellar MLS as distributed by MLS GRID

All information deemed reliable but not guaranteed and should be independently verified. All properties are subject to prior sale, change or withdrawal. Neither listing broker(s) nor Peace Harbor Real Estate shall be responsible for any typographical errors, misinformation, misprints and shall be held totally harmless. Properties displayed may be listed or sold by various participants in the MLS. 

Based on information submitted to the MLS GRID as of 9:15 PM UTC on 10/7/2026. All data is obtained from various sources and may not have been verified by broker or MLS GRID. Supplied Open House Information is subject to change without notice. All information should be independently reviewed and verified for accuracy. Properties may or may not be listed by the office/agent presenting the information.

©2026 Stellar MLS . All rights reserved.

DMCA Notice

Powered by Luxury Presence