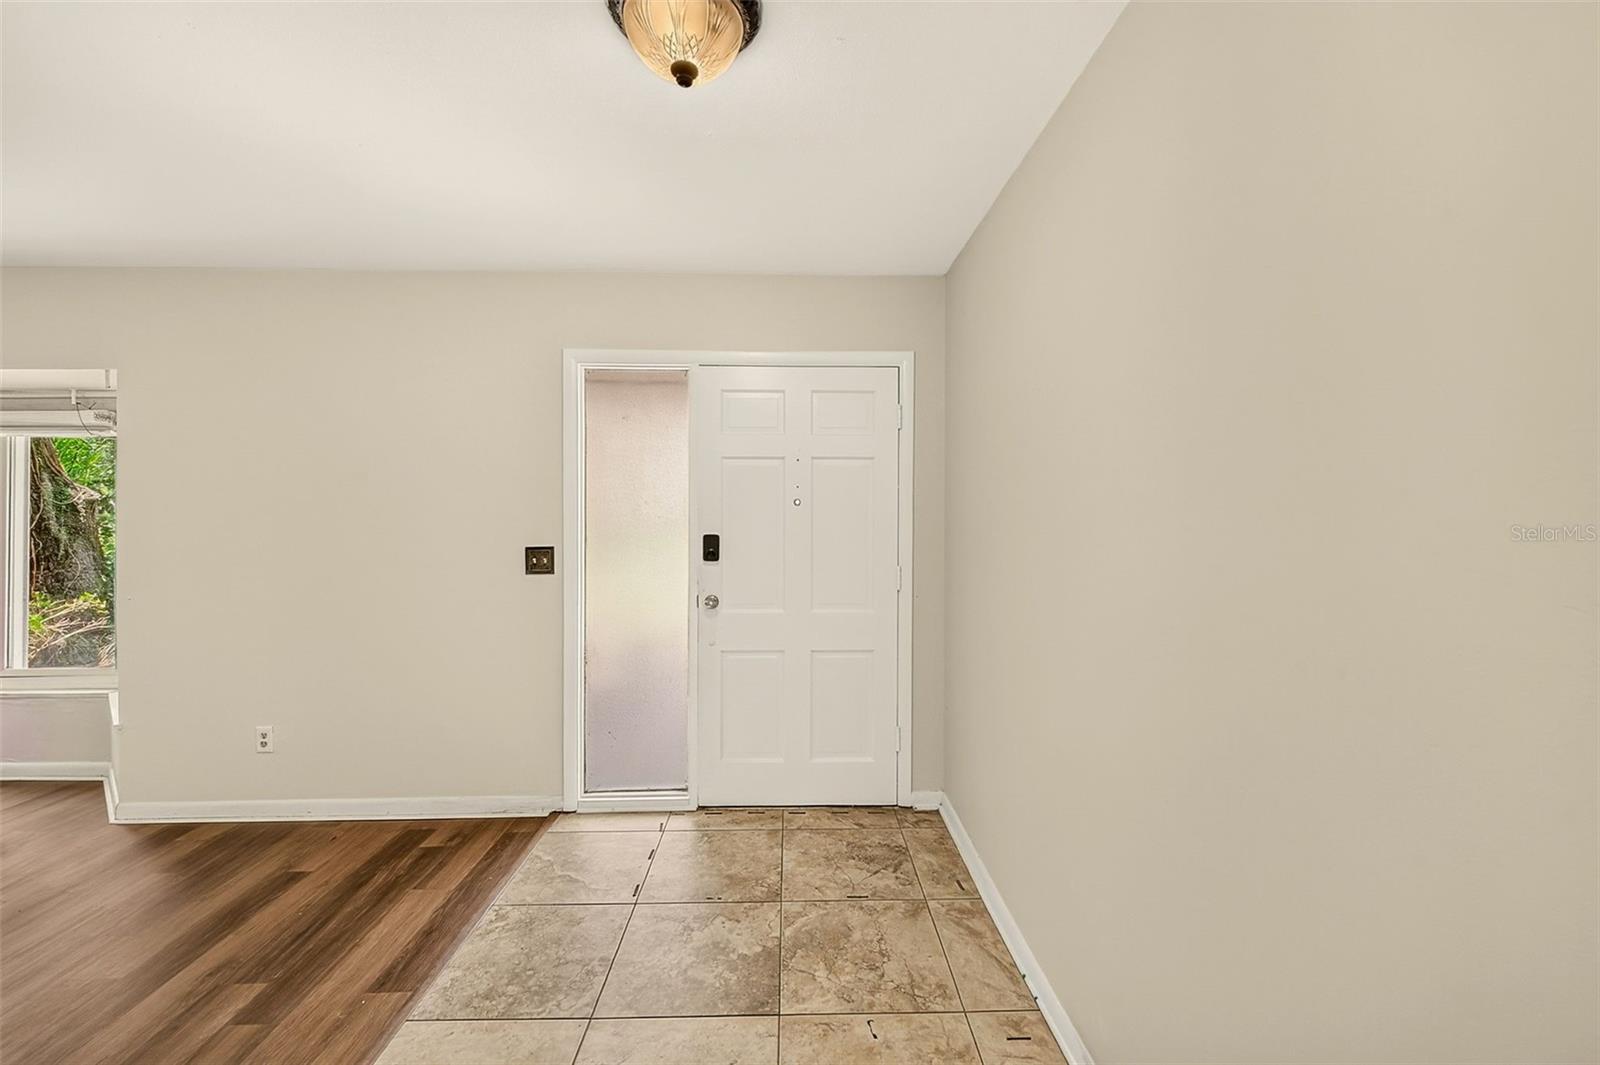
Property photo 1
Property photo 2
Property photo 3
Property photo 4
Property photo 5
4 Beds
2 Baths
2,075 sqft

$359,999

303 SAINT AUGUSTINE AVE, TEMPLE TERRACE FL, 33617

Price per sqft$173.49
Built in1963
Property size2,075 sqft
Property typeResidential
Courtesy of COASTAL PROPERTIES GROUP INTER, Kelly Parks  Listing Contact: 813-756-1111

Overview

Active

Listed Sep 16, 2026

Updated 14h ago

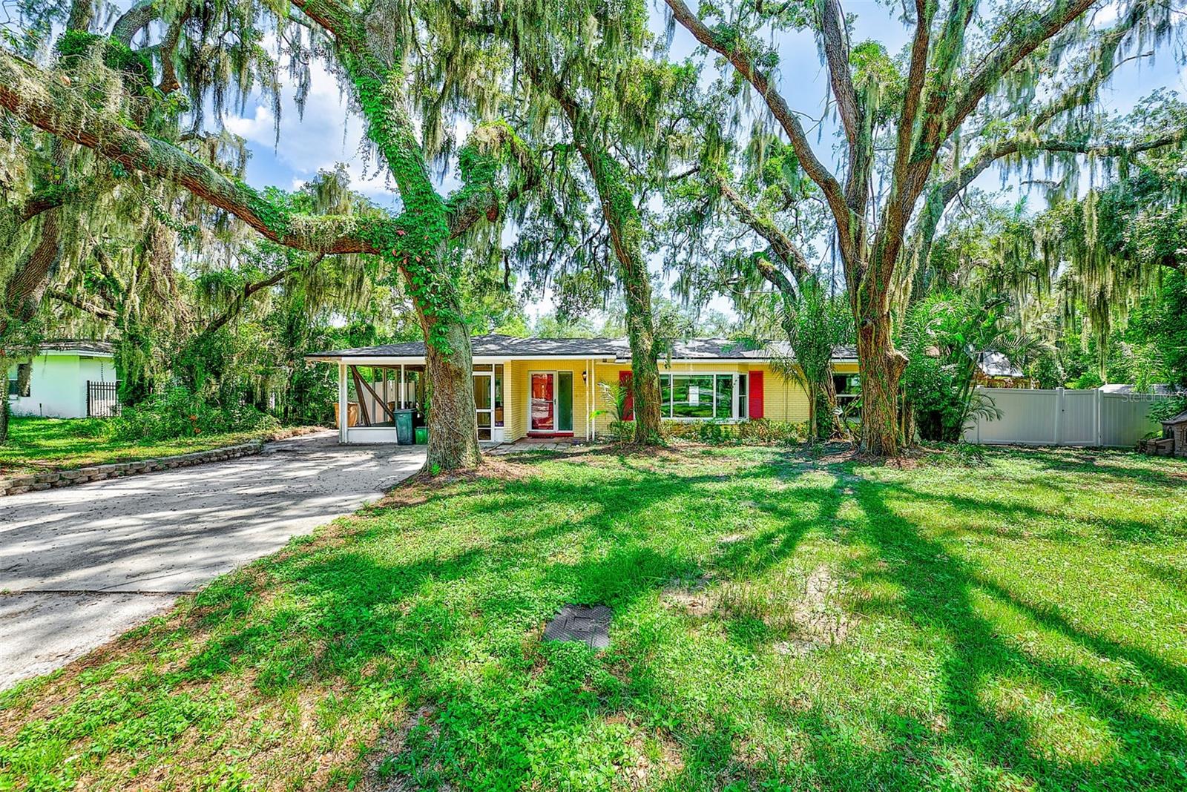
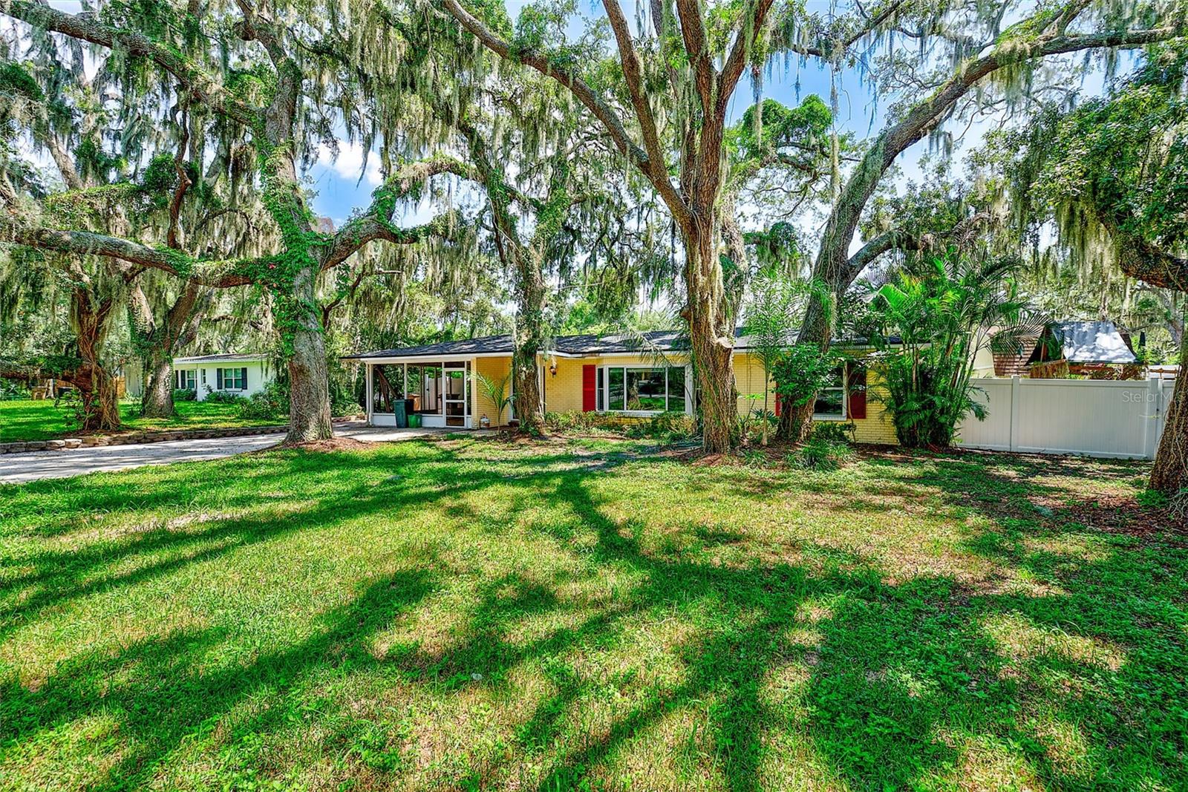
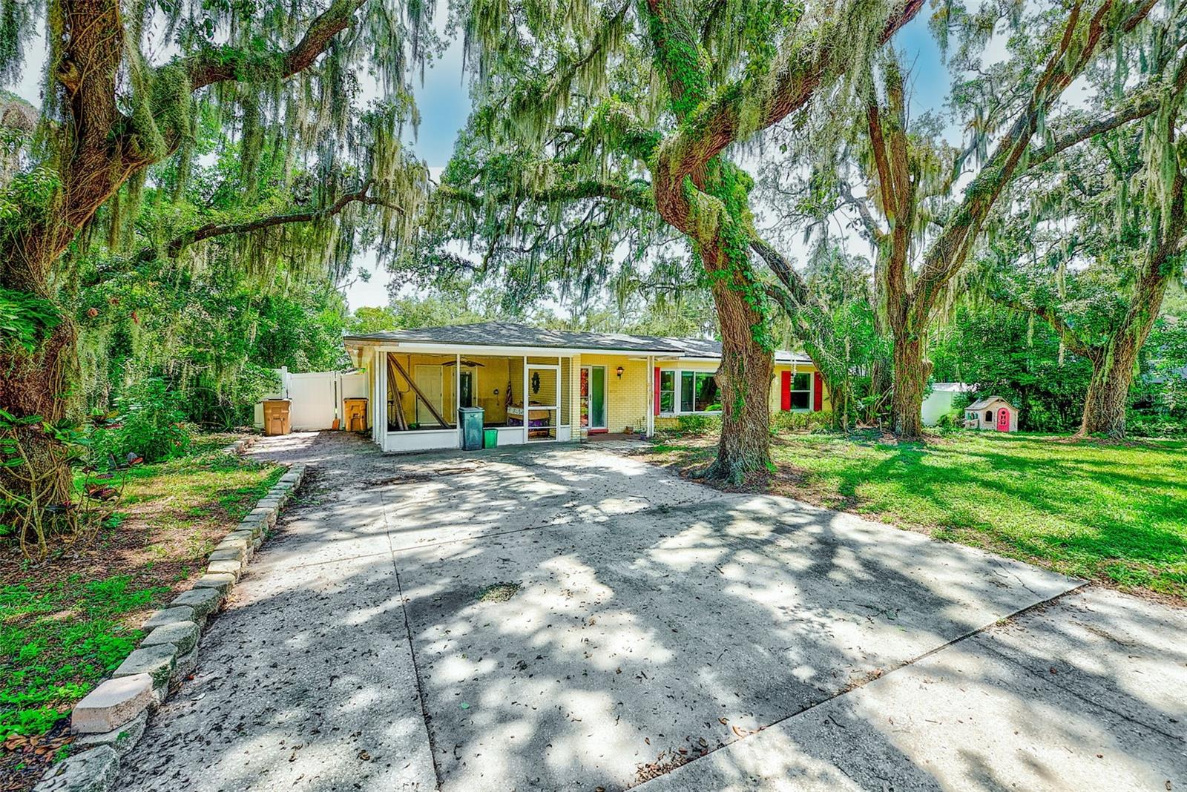
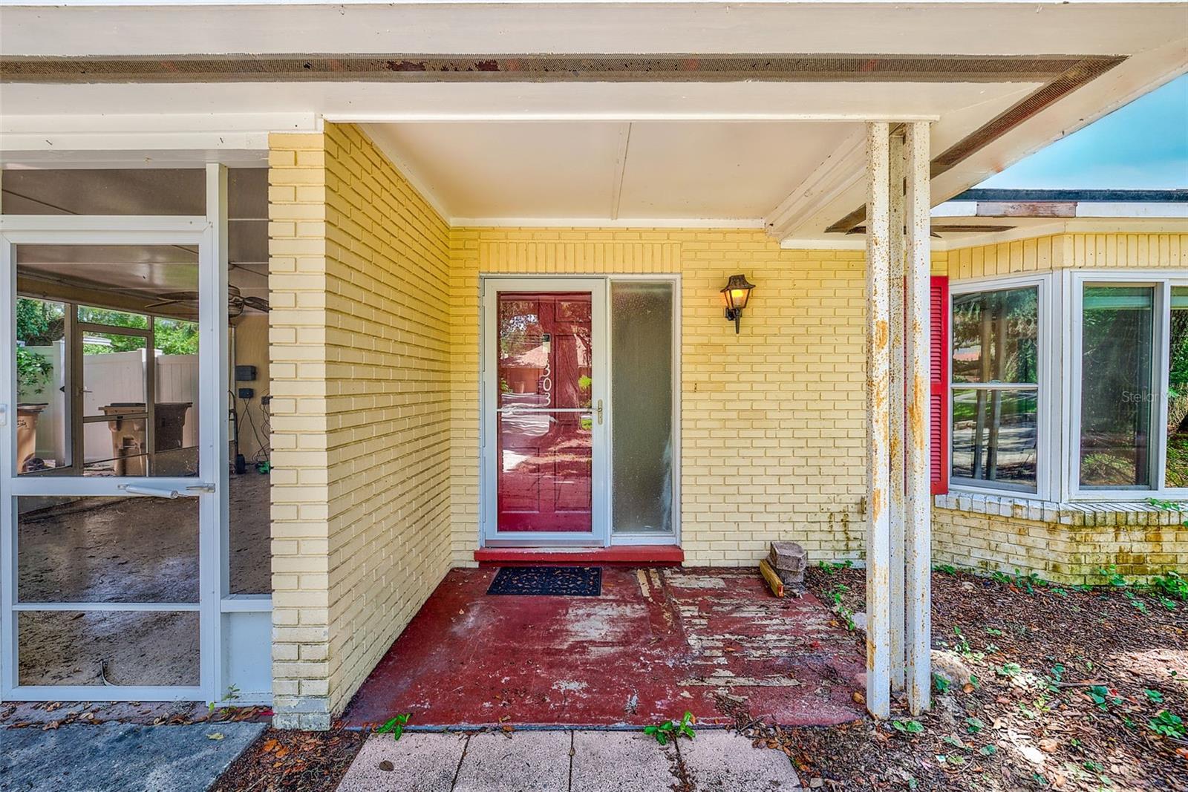
Move-in ready and beautifully updated, this 4-bedroom, 2-bath split-floorplan home in Temple Terrace Estates offers flexible living space and thoughtful updates throughout. Fresh interior paint and brand-new luxury vinyl plank flooring create a clean, updated feel, while the spacious kitchen offers abundant cabinetry, granite countertops and an adjoining informal dining/breakfast area. One of the home’s nice features is the approximately 220-square-foot bonus/flex room located just beyond the dining area, with a second opening connecting it to the kitchen and breakfast area. Previously enjoyed as a billiards and bar room, this versatile space flows naturally with the rest of the home and could easily serve as a family room, home office, playroom, game room, fitness space, or additional entertaining area. From here, step outside to the spacious backyard with an oversized storage shed and enjoy the large screened lanai for even more indoor/outdoor living. The split-bedroom layout provides privacy and comfortable living spaces, and the home also includes an interior laundry/utility room. Recent improvements include a new roof installed in August 2024, partial re-piping and additional plumbing updates, new toilets in 2026, fresh paint, and new LVP flooring. Conveniently located just minutes from USF, AdventHealth Tampa, Moffitt Cancer Center, the VA Hospital, and Busch Gardens, with easy access to I-75, I-275, I-4 and Fowler Avenue. Shopping, dining, coffee shops, parks and other everyday conveniences are nearby. Temple Terrace also offers recreational amenities including parks, playgrounds and public access to the Hillsborough River. Square footage note: Public tax records reflect 1,759 heated square feet. The 2,075 square feet entered in MLS includes an approximately 220-square-foot enclosed bonus/flex room that is open and connected to the main living areas, plus an approximately 96-square-foot interior laundry/utility room, neither of which is included in the tax-record heated square footage. Measurements are approximate and buyers and buyers’ agents should independently verify square footage, room dimensions, permitting and any information deemed important.

$2,395/mo

Est. mortgage payment based on a $359,999 home price.

All estimates are provided by Luxury Presence for informational purposes only. Actual amounts may vary.

Additional information

MLS® ID
TB8549458

Interior Features

Bedrooms
4
Bathrooms
2
Cooling
Yes
Heating
Yes
Basement
No

Exterior Features

Lot Size
0.23 Acres

Other Property Details

Taxes
$3,238
Tax Frequency
Annually
Association Fee Frequency
Monthly
Pets Allowed
Yes
55+/Senior Community
No

Listings courtesy of Stellar MLS as distributed by MLS GRID

All information deemed reliable but not guaranteed and should be independently verified. All properties are subject to prior sale, change or withdrawal. Neither listing broker(s) nor Peace Harbor Real Estate shall be responsible for any typographical errors, misinformation, misprints and shall be held totally harmless. Properties displayed may be listed or sold by various participants in the MLS. 

Based on information submitted to the MLS GRID as of 6:53 PM UTC on 10/7/2026. All data is obtained from various sources and may not have been verified by broker or MLS GRID. Supplied Open House Information is subject to change without notice. All information should be independently reviewed and verified for accuracy. Properties may or may not be listed by the office/agent presenting the information.

©2026 Stellar MLS . All rights reserved.

DMCA Notice

Powered by Luxury Presence