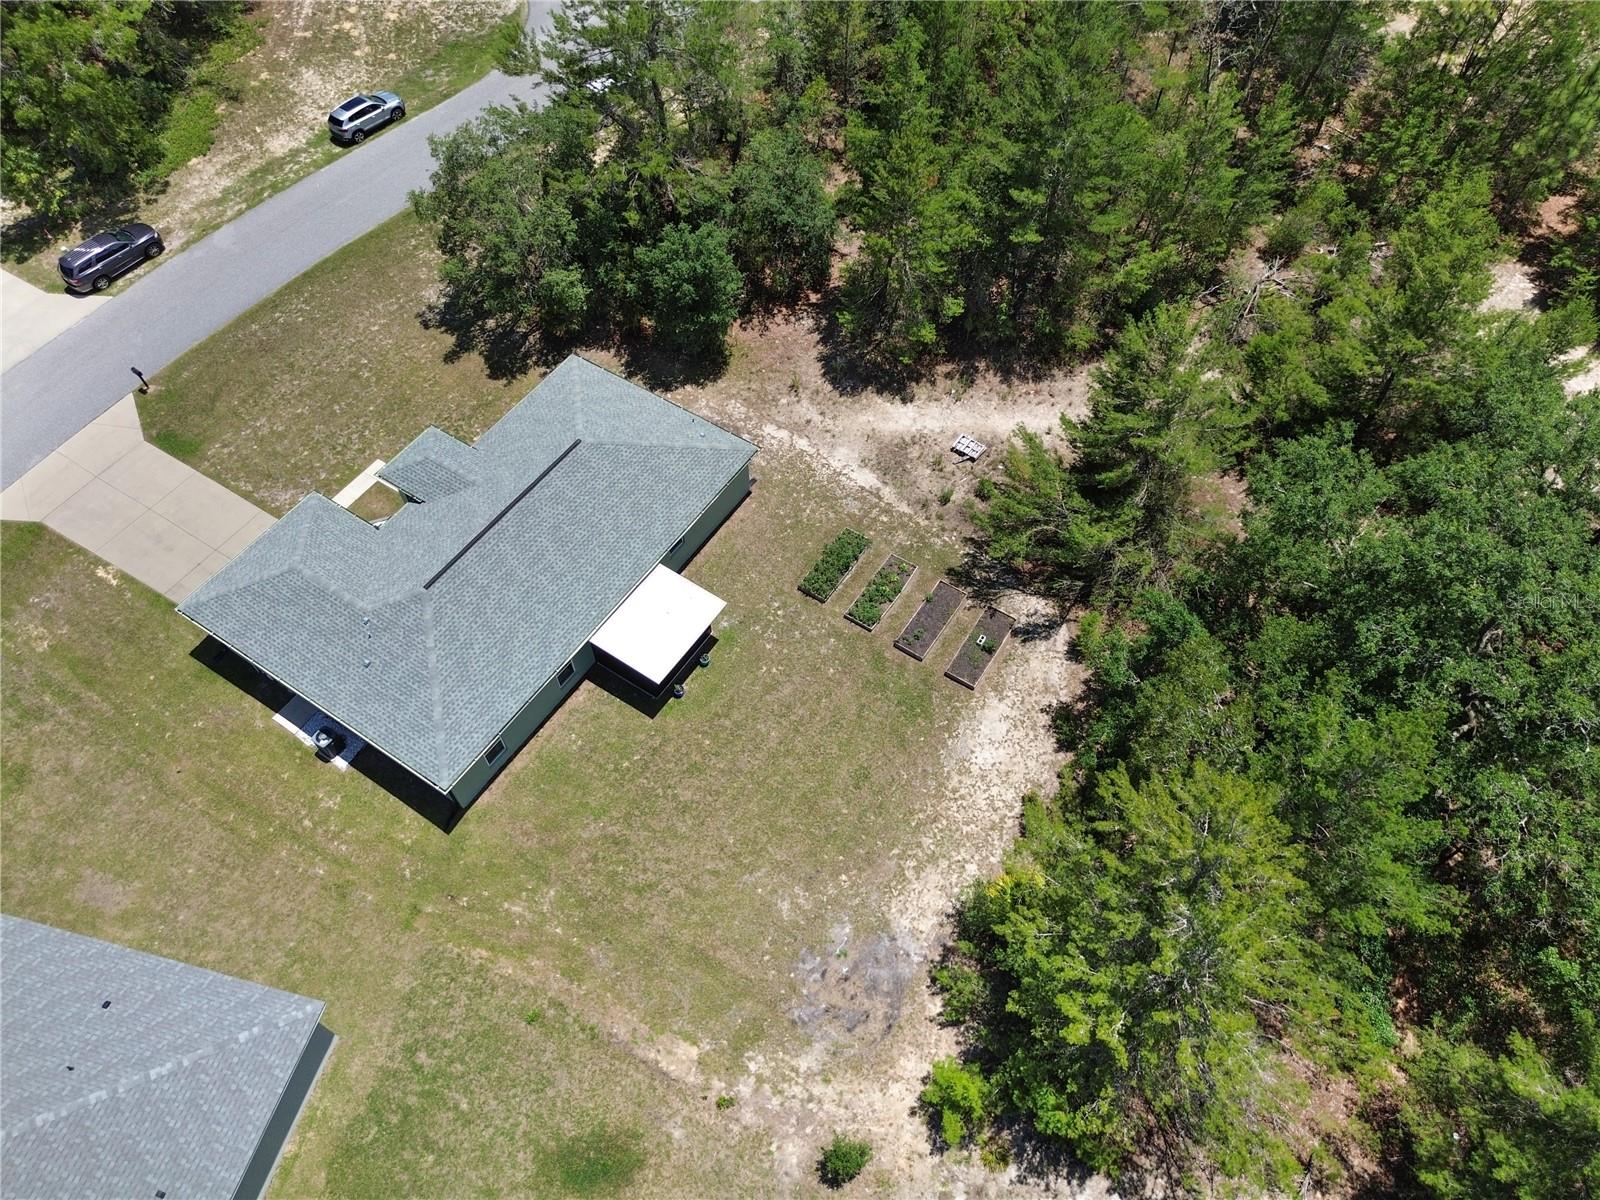
Property photo 1
Property photo 2
Property photo 3
Property photo 4
Property photo 5
3 Beds
2 Baths
1,657 sqft

$284,900

15994 SW 55TH AVENUE RD, OCALA FL, 34473

Price per sqft$171.94
Built in2021
Property size1,657 sqft
Property typeResidential
Courtesy of AXEN REALTY, LLC, Jennifer Hay  Listing Contact: 818-932-8800

Overview

Active

Listed Sep 4, 2026

Updated 3 weeks ago

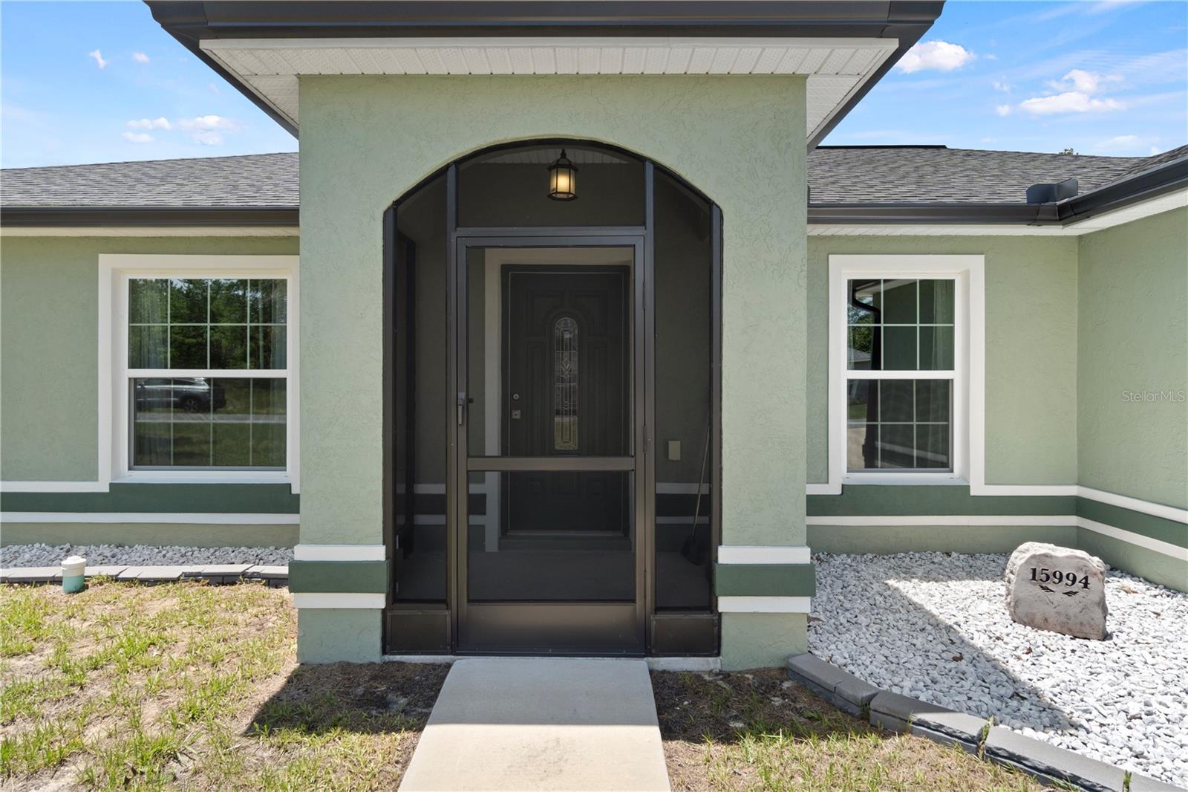
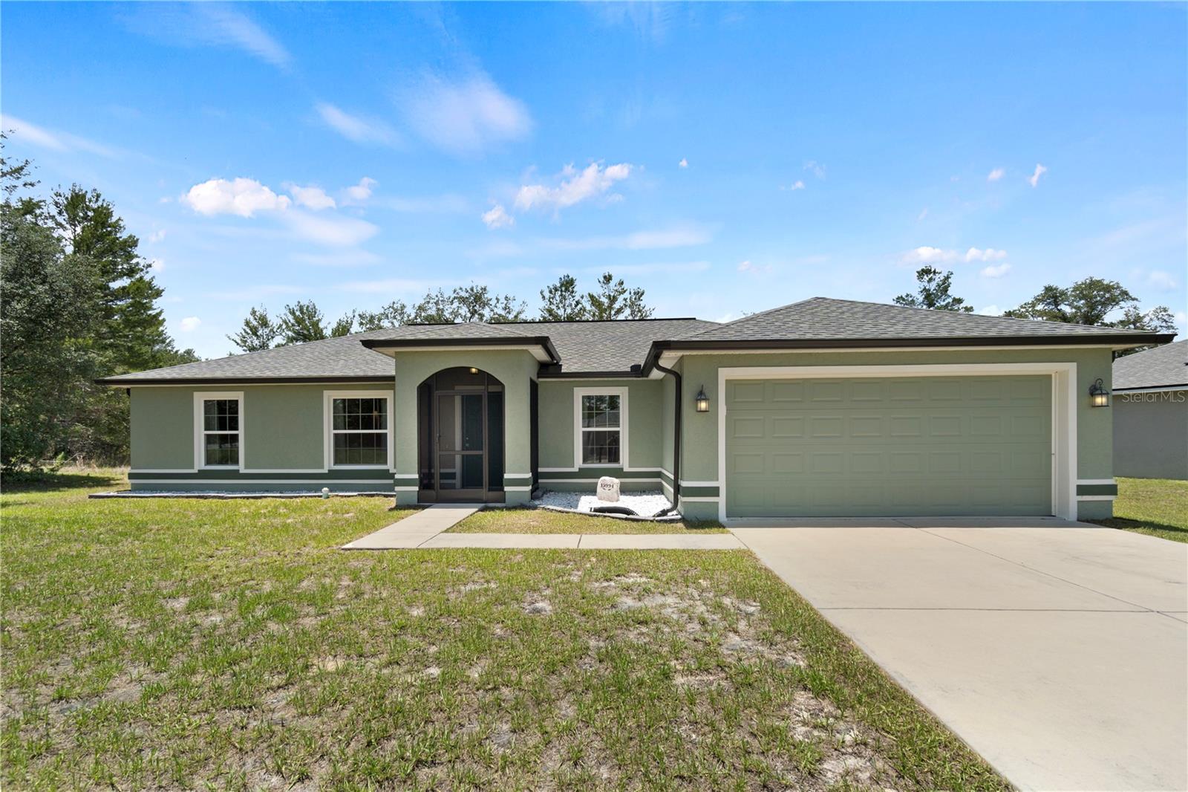
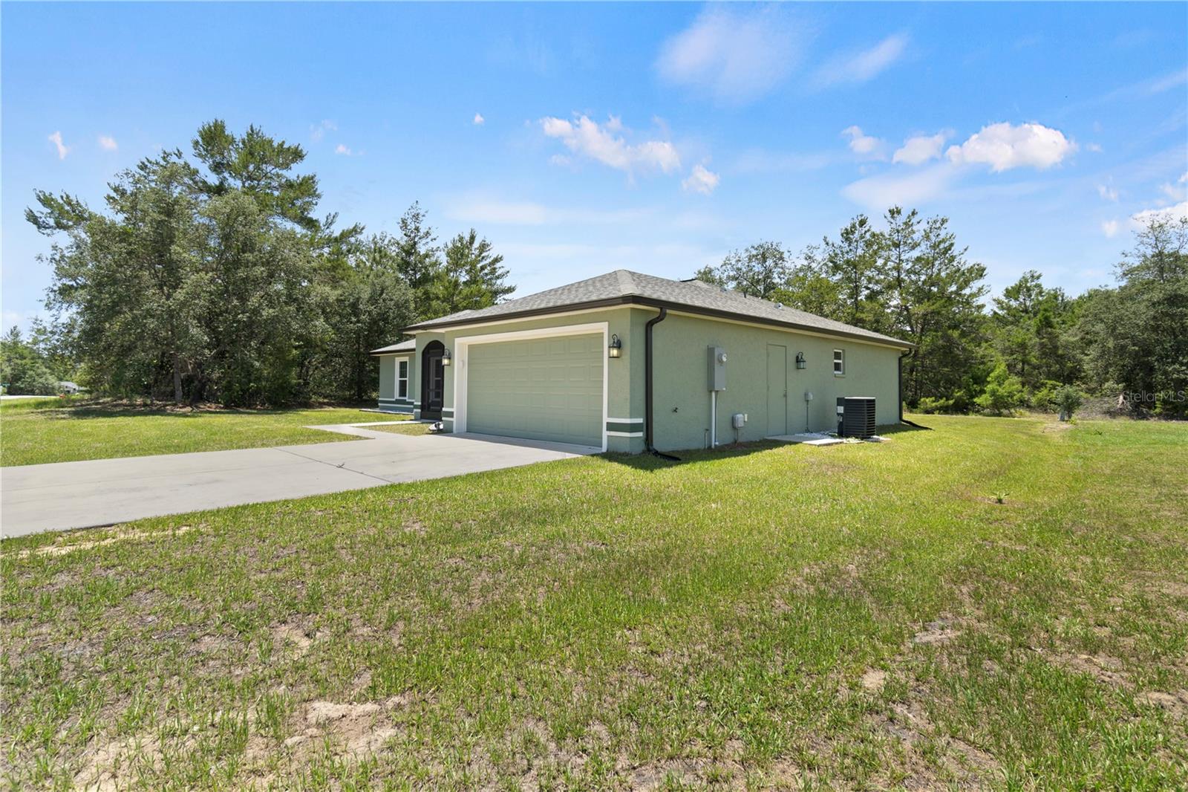
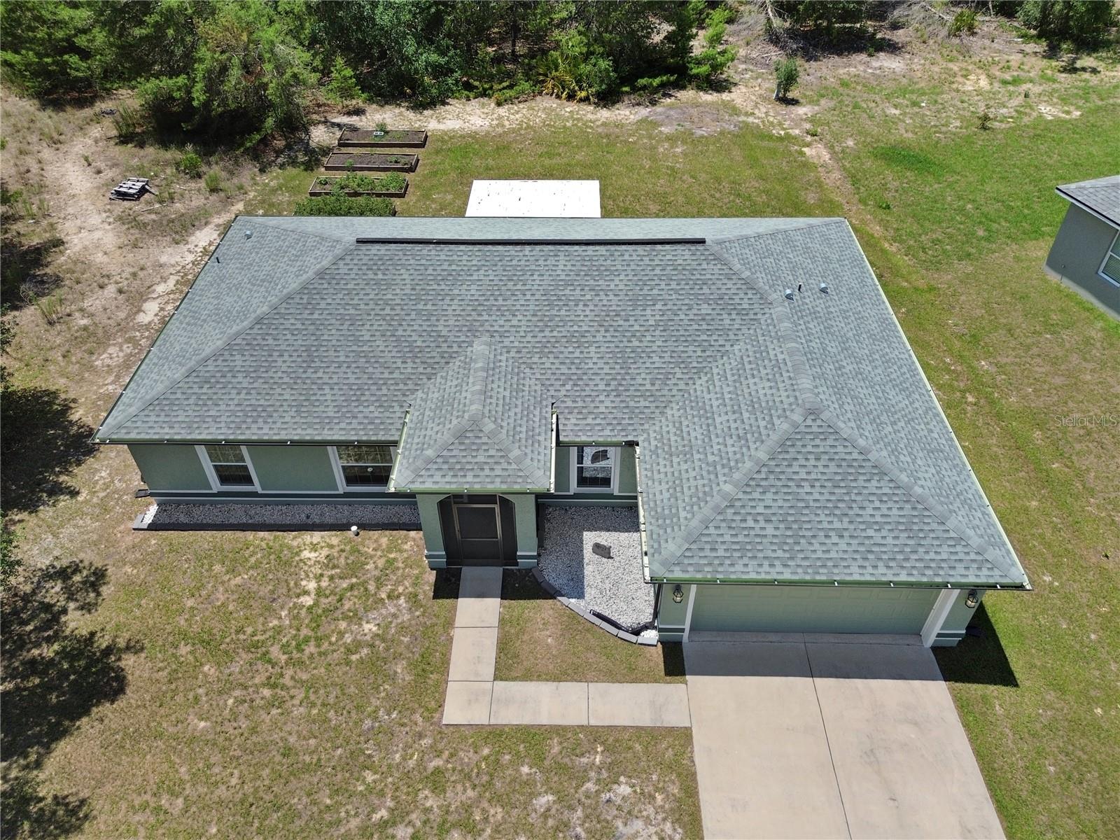
15994 SW 55th Ave Rd, Ocala, FL 34473 Better Than New!!! Move in with little to no money out of pocket by utilizing the seller's preferred lender through the Green Energy Program! Quality-built and surrounded by other beautiful new homes, this stunning Wisteria floor plan in Marion Oaks is perfectly situated just minutes from I-75, hospitals, dining, and shopping. This home is just like new and has been lived in for only a minimal amount of time — offering all the appeal of new construction without the wait. With exceptional curb appeal and thoughtful upgrades throughout, this home offers both comfort and style. A welcoming screened front porch invites you in, setting the tone for the warmth and charm you'll find inside. Step through the leaded glass front door into a bright foyer that opens into a spacious great room, perfect for entertaining or relaxing. The open-concept kitchen and dining area boasts ample counter space and a seamless flow, making meal prep and hosting a breeze. Enjoy the convenience of an indoor laundry room and a versatile bonus room ideal for a home office, craft room, or flex space. Tucked away for privacy, the owner's suite feels like a retreat with its elegant custom light fixture, cedar-lined walk-in closet, and luxurious EnSite bath featuring custom tile work, a walk-in shower, water closet, vanity, and a generous linen closet. Two additional bedrooms and a stylish second full bath are located on the opposite side of the home, offering a functional and desirable split floor plan. Step outside through the sliding glass doors to your screened back patio — the perfect spot for enjoying peaceful afternoons. Builder-Standard Features Include: 50-Year GAF Shingles Solid Stucco Siding Fully Sodded Lawn with Irrigation Landscape Package with Stone Address Custom Granite and Hardwood Cabinets in Kitchen and Baths with Soft-Close Drawers Custom Tile Backsplash in Kitchen 10-Year Vinyl Flooring Throughout 6-Panel Interior Doors with Upgraded Locks 5.25" Baseboards Throughout Custom Wall Molding Designer Fans & Lighting Spacious Bedrooms and Closet Space This is a rare opportunity to own a thoughtfully designed home in the growing community of Marion Oaks. Schedule your showing today and come experience the Wisteria for yourself!

$1,895/mo

Est. mortgage payment based on a $284,900 home price.

All estimates are provided by Luxury Presence for informational purposes only. Actual amounts may vary.

Additional information

MLS® ID
OM731771

Interior Features

Bedrooms
3
Bathrooms
2
Cooling
Yes
Heating
Yes
Basement
No

Exterior Features

Lot Size
0.23 Acres

Other Property Details

Taxes
$4,539
Tax Frequency
Annually
Association Fee Frequency
Monthly
Garage
Yes
55+/Senior Community
No

Listings courtesy of Stellar MLS as distributed by MLS GRID

All information deemed reliable but not guaranteed and should be independently verified. All properties are subject to prior sale, change or withdrawal. Neither listing broker(s) nor Peace Harbor Real Estate shall be responsible for any typographical errors, misinformation, misprints and shall be held totally harmless. Properties displayed may be listed or sold by various participants in the MLS. 

Based on information submitted to the MLS GRID as of 8:34 PM UTC on 10/7/2026. All data is obtained from various sources and may not have been verified by broker or MLS GRID. Supplied Open House Information is subject to change without notice. All information should be independently reviewed and verified for accuracy. Properties may or may not be listed by the office/agent presenting the information.

©2026 Stellar MLS . All rights reserved.

DMCA Notice

Powered by Luxury Presence