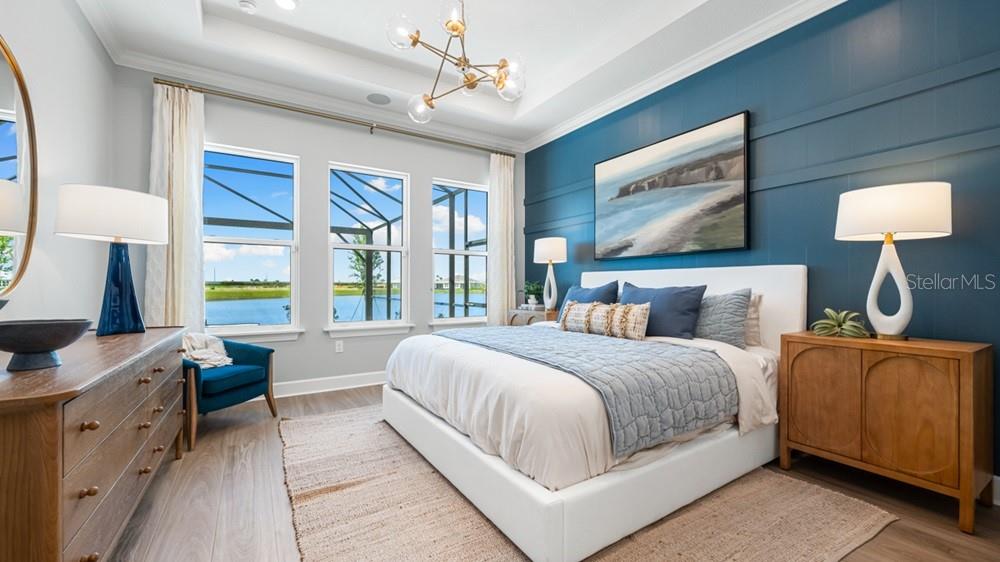
Property photo 1
Property photo 2
Property photo 3
Property photo 4
Property photo 5
3 Beds
4 Baths
2,306 sqft

$1,042,540

10606 ECLIPSE ST, SARASOTA FL, 34241

Price per sqft$452.10
Built in2026
Property size2,306 sqft
Property typeResidential
Courtesy of TAYLOR MORRISON RLTY OF FLA, Michelle Campbell  Listing Contact: 866-495-6006

Overview

Active

Listed May 19, 2026

Updated 35h ago

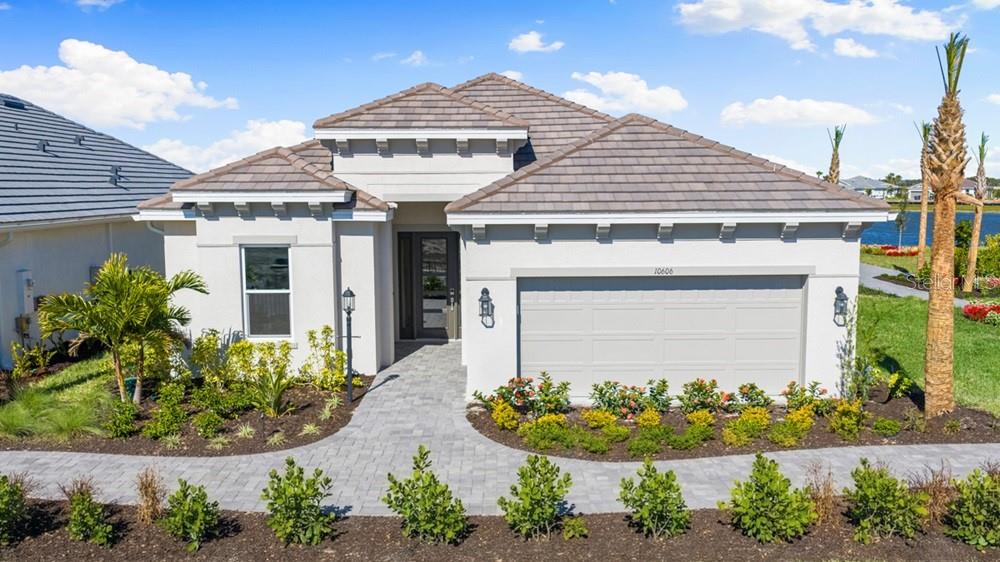
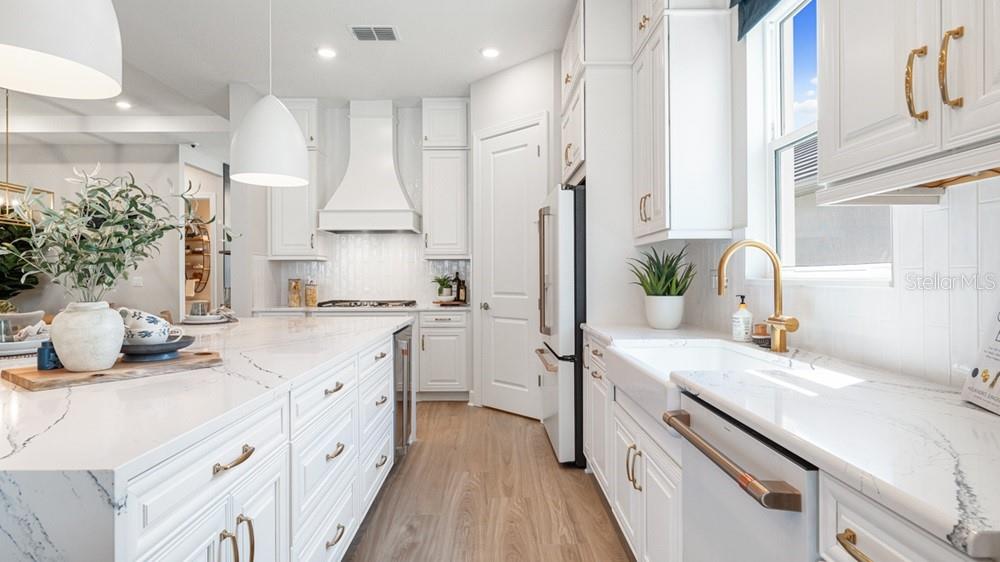
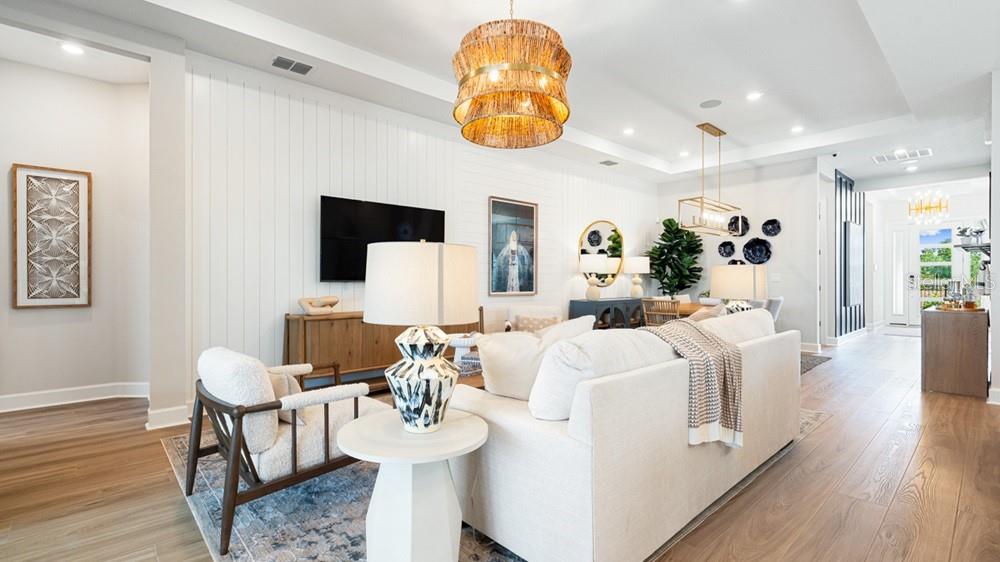
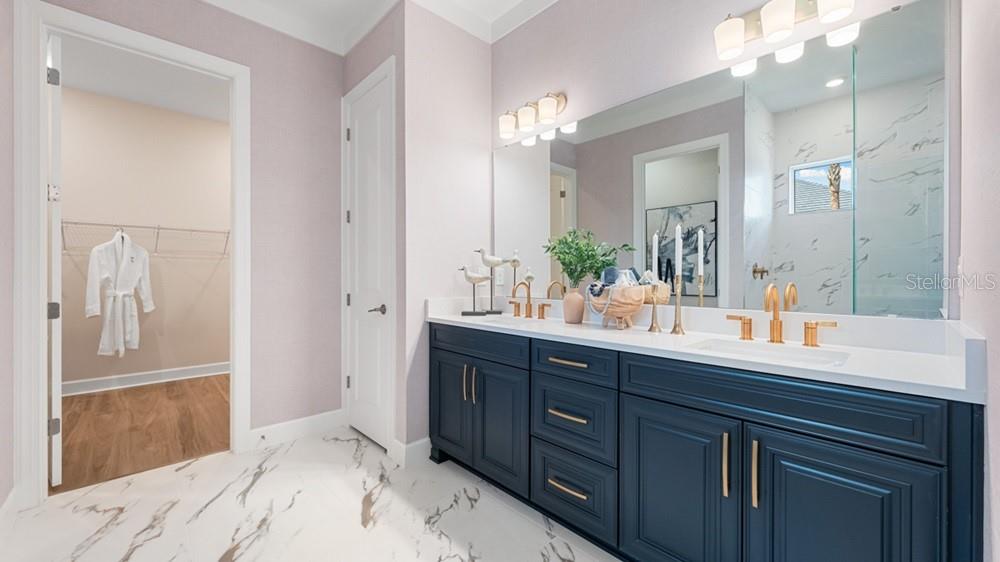
This model home purchase includes our Model Leaseback Program. Model leaseback terms vary by model home. Please see a Community Sales Manager for additional details. Restrictions may apply. What's Special: Model Leaseback | Pond View | Close to Amenities | Close to Trails | Model Home. Welcome to the Lazio II at 10606 Eclipse Street in Esplanade at Skye Ranch! This thoughtfully designed home offers an open-concept layout with a spacious great room, dining area, and gourmet kitchen featuring a large island and walk-in pantry. The private primary suite includes a spa-inspired bath and generous closet, while additional bedroom suites provide comfortable accommodations for guests. A dedicated study offers flexibility for working from home or hobbies. Enjoy Florida living on the covered extended lanai with an outdoor kitchen, vented hood, pool, and spa. Additional Highlights Include: gourmet kitchen, study in place of a flex room, 10' ceilings, 8' interior doors, whole house impact windows, tray ceiling package, direct access from the primary closet to laundry room, and upgraded quartz countertops. MLS#A4694234. Live your dream vacation every day at Esplanade at Skye Ranch! This resort-style community offers access to the Hub, Rendezvous Park, Turner Park, and future amenities at The Venue. Enjoy a Bahama Bar and Grill, resort-style pool, fitness center, bocce courts, Bark Park, sports fields, and community parks. Designed for wellness, recreation, and connection.

$6,936/mo

Est. mortgage payment based on a $1,042,540 home price.

All estimates are provided by Luxury Presence for informational purposes only. Actual amounts may vary.

Additional information

MLS® ID
A4694234

Interior Features

Bedrooms
3
Bathrooms
4
Cooling
Yes
Heating
Yes
Basement
No

Exterior Features

Lot Size
0.17 Acres

Other Property Details

Association Fee Frequency
Monthly
Garage
Yes
View
Yes
Pets Allowed
Yes
New Construction
Yes
Pool
Yes
55+/Senior Community
No

Listings courtesy of Stellar MLS as distributed by MLS GRID

All information deemed reliable but not guaranteed and should be independently verified. All properties are subject to prior sale, change or withdrawal. Neither listing broker(s) nor Peace Harbor Real Estate shall be responsible for any typographical errors, misinformation, misprints and shall be held totally harmless. Properties displayed may be listed or sold by various participants in the MLS. 

Based on information submitted to the MLS GRID as of 3:48 PM UTC on 10/8/2026. All data is obtained from various sources and may not have been verified by broker or MLS GRID. Supplied Open House Information is subject to change without notice. All information should be independently reviewed and verified for accuracy. Properties may or may not be listed by the office/agent presenting the information.

©2026 Stellar MLS . All rights reserved.

DMCA Notice

Powered by Luxury Presence