Property photo 1
Property photo 2
Property photo 3
Property photo 4
Property photo 5
3 Beds
2 Baths
1,205 sqft

$319,000

1112 W 7TH ST, SANFORD FL, 32771

Price per sqft$264.73
Built in2006
Property size1,205 sqft
Property typeResidential
Courtesy of PREMIUM PROPERTIES R.E SERVICE, Chantelle Reid  Listing Contact: 407-380-2800

Overview

Active

Listed Sep 2, 2026

Updated 3 weeks ago

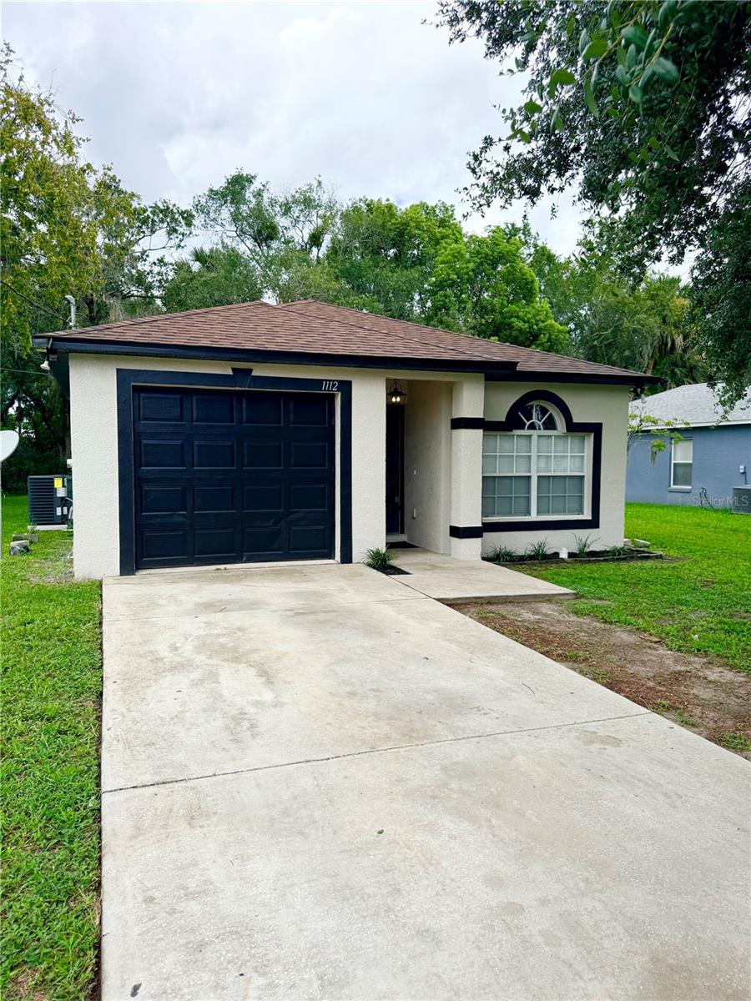
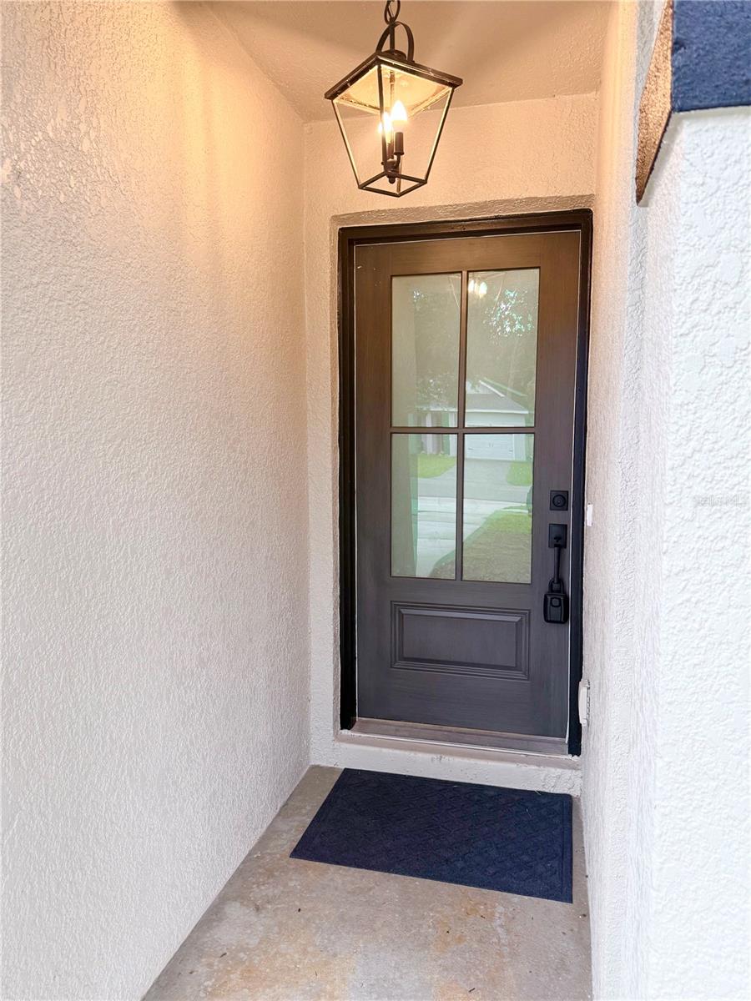
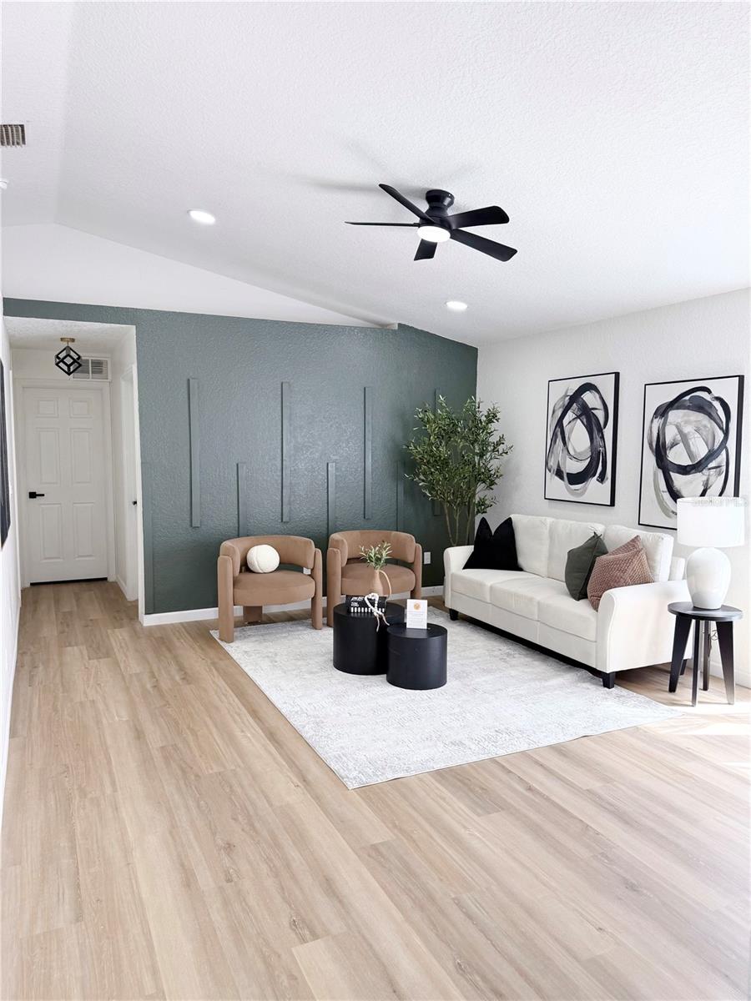
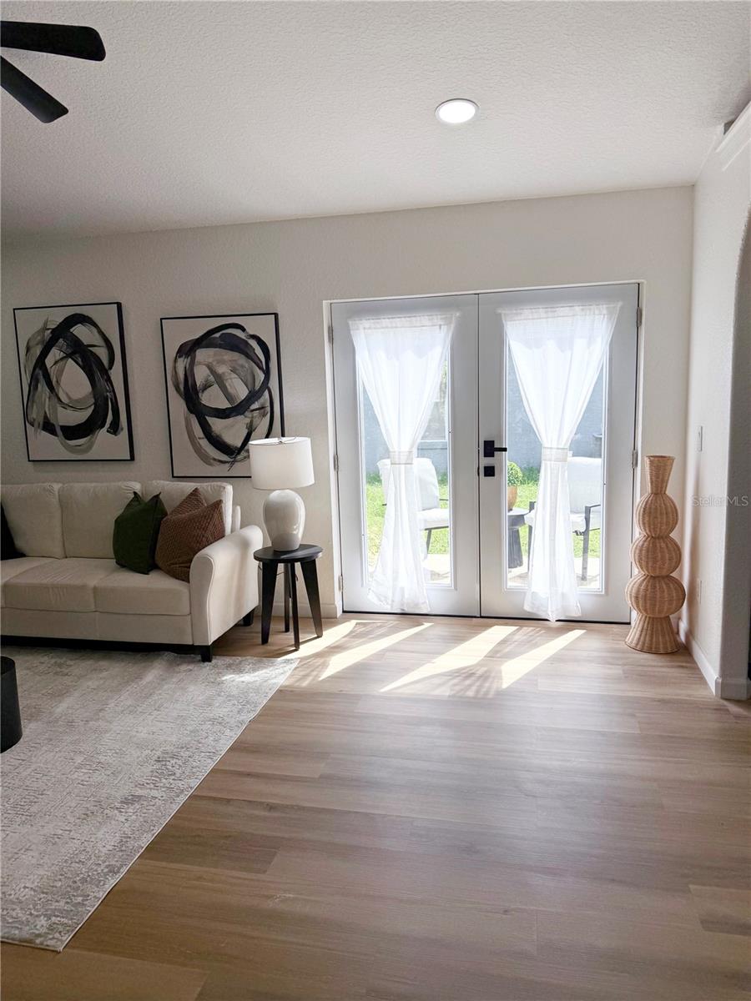
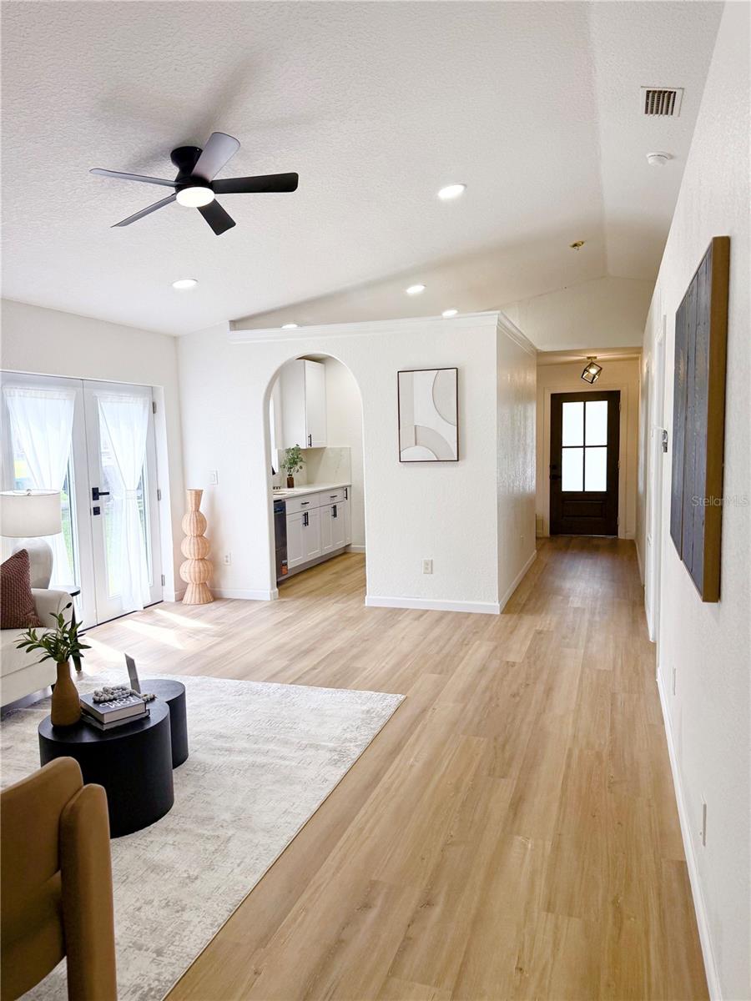
Welcome to this beautifully updated 3-bedroom, 2-bath home in Sanford, where modern design, functionality, and convenience come together. Step inside to a bright, inviting interior, featuring updated flooring, contemporary lighting, thoughtfully selected finishes throughout, a newer roof (2024), and a brand-new A/C system (2026). The kitchen showcases crisp cabinetry, quartz countertops, stainless steel appliances, a modern sink and fixtures, and ample storage and cooking space. The spacious living area features vaulted ceilings, recessed lighting, a stylish accent wall, and French doors that bring in natural light and open to the outdoor patio. Charming arched openings add architectural character while creating an easy flow between the kitchen, dining, and living spaces. Both bathrooms have been beautifully updated with statement tile, modern vanities, and upgraded fixtures, including a spacious double vanity and walk-in shower. The primary bedroom offers generous space and a large walk-in closet, while the additional bedrooms provide flexibility for guests, family, or a dedicated home office. An additional flex space is insulated is ideal for a home gym, hobby room, or workspace with central air. Enjoy the outdoors from your private patio and backyard, plus the added benefit of a community park within the neighborhood, providing a convenient space for outdoor recreation. Located near Historic Downtown Sanford, the Sanford RiverWalk, and Lake Monroe all within a 5 minute drive. This home offers convenient access to local dining, shopping, entertainment, parks, and recreation, along with major Central Florida roadways for an easier commute throughout the area.

$2,122/mo

Est. mortgage payment based on a $319,000 home price.

All estimates are provided by Luxury Presence for informational purposes only. Actual amounts may vary.

Additional information

MLS® ID
O6438029

Interior Features

Bedrooms
3
Bathrooms
2
Cooling
Yes
Heating
Yes
Basement
No

Exterior Features

Lot Size
0.16 Acres

Other Property Details

Taxes
$3,165
Tax Frequency
Annually
Association Fee Frequency
Monthly
Garage
Yes
55+/Senior Community
No

Listings courtesy of Stellar MLS as distributed by MLS GRID

All information deemed reliable but not guaranteed and should be independently verified. All properties are subject to prior sale, change or withdrawal. Neither listing broker(s) nor Peace Harbor Real Estate shall be responsible for any typographical errors, misinformation, misprints and shall be held totally harmless. Properties displayed may be listed or sold by various participants in the MLS. 

Based on information submitted to the MLS GRID as of 9:21 PM UTC on 10/7/2026. All data is obtained from various sources and may not have been verified by broker or MLS GRID. Supplied Open House Information is subject to change without notice. All information should be independently reviewed and verified for accuracy. Properties may or may not be listed by the office/agent presenting the information.

©2026 Stellar MLS . All rights reserved.

DMCA Notice

Powered by Luxury Presence