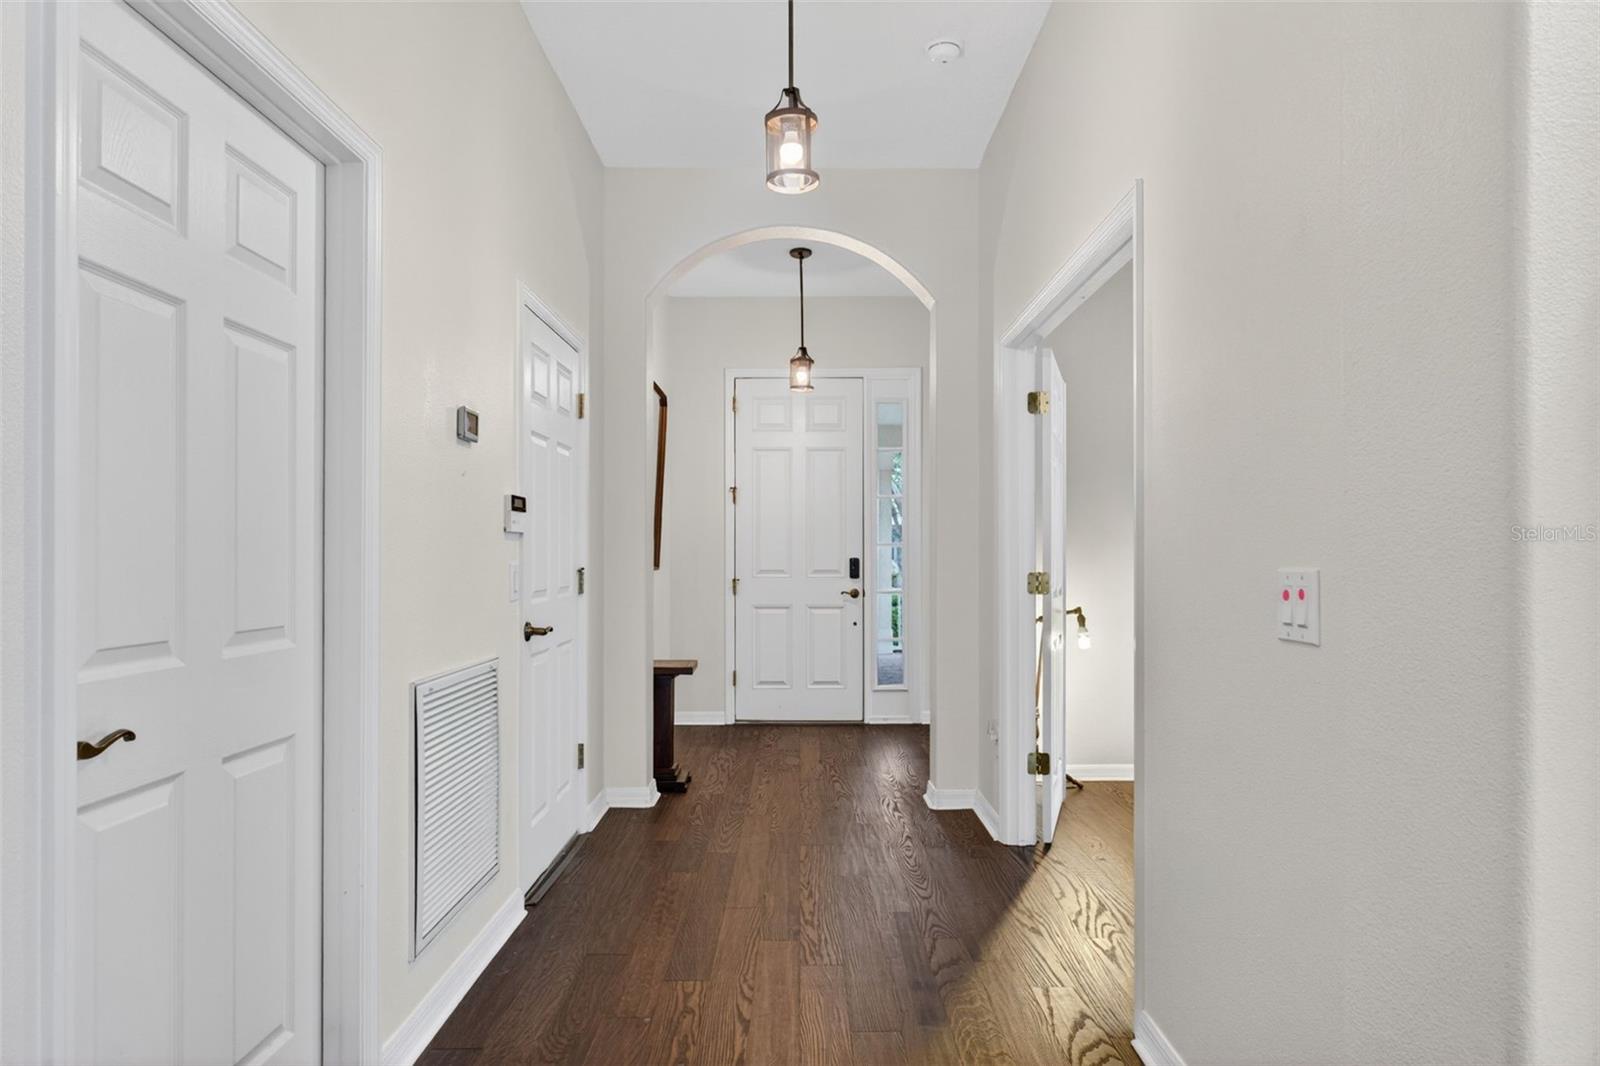
Property photo 1
Property photo 2
Property photo 3
Property photo 4
Property photo 5
3 Beds
2 Baths
1,848 sqft

$315,000

111 FLAME VINE WAY, GROVELAND FL, 34736

Price per sqft$170.45
Built in2006
Property size1,848 sqft
Property typeResidential
Courtesy of KELLER WILLIAMS ON THE WATER, Miranda Oswald  Listing Contact: 941-729-7400

Overview

Active

Listed May 1, 2026

Updated 3 weeks ago

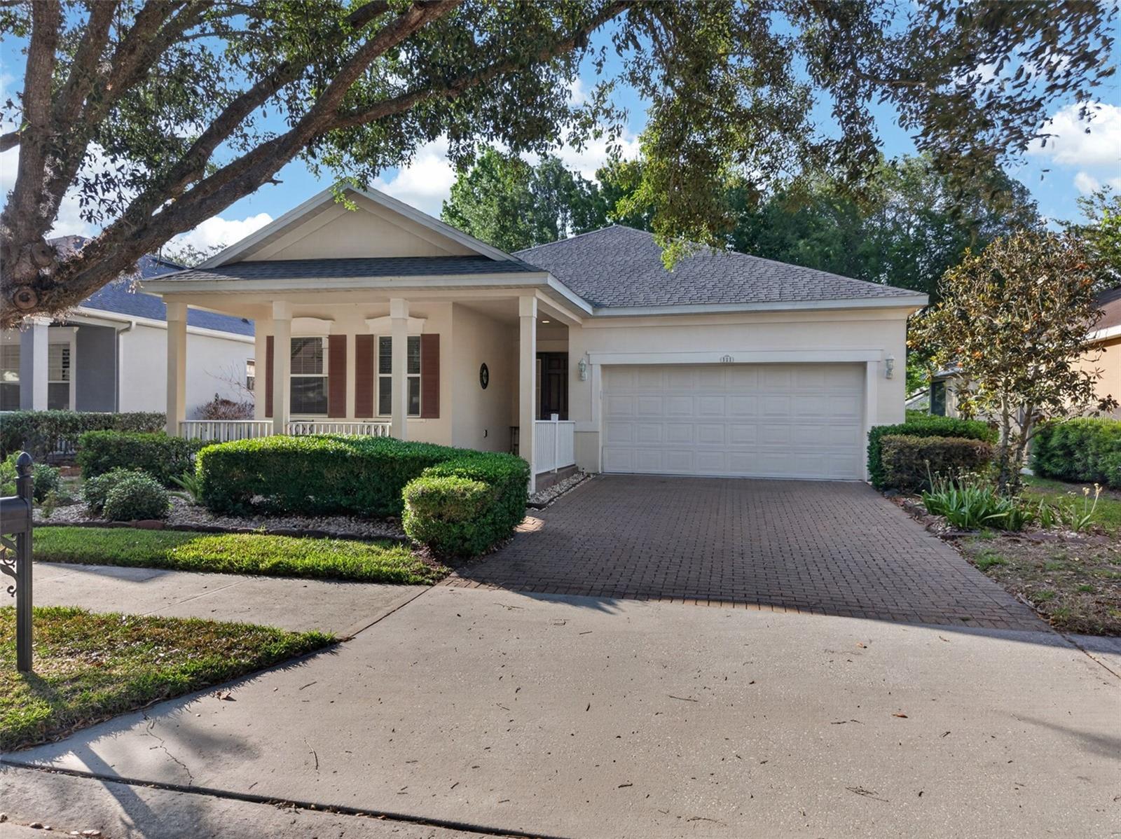
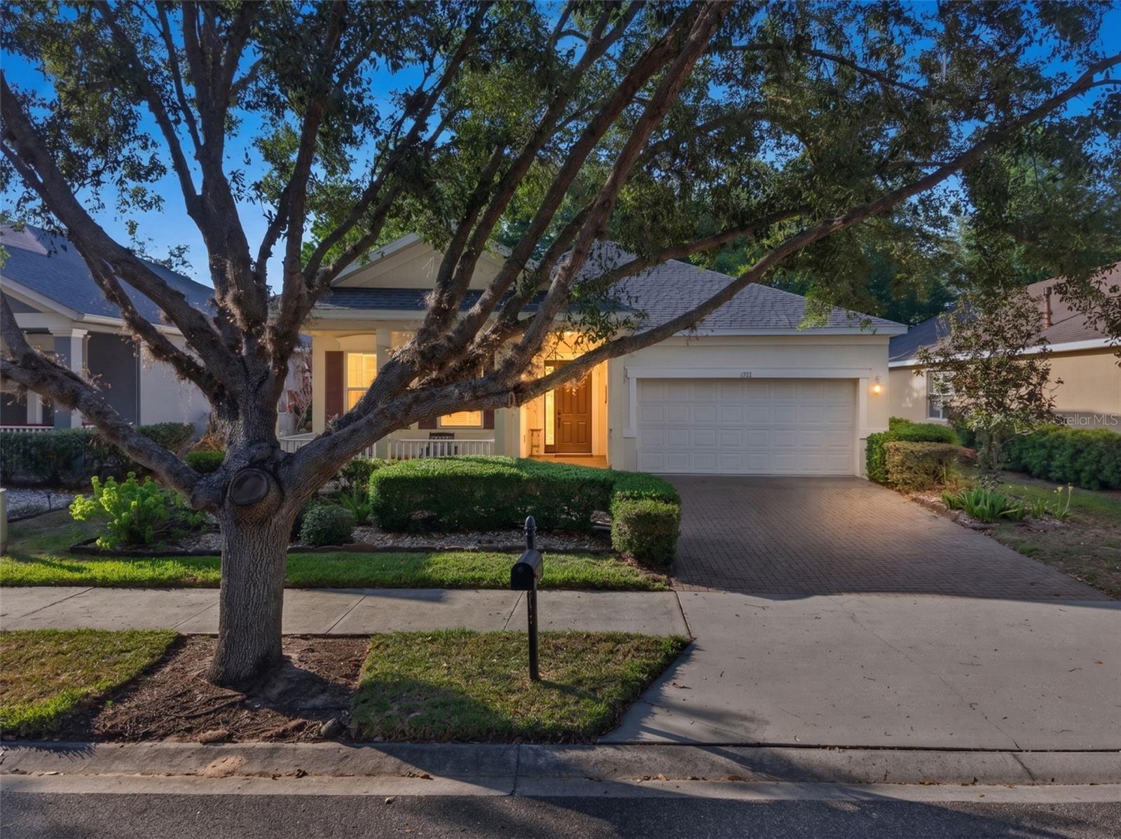
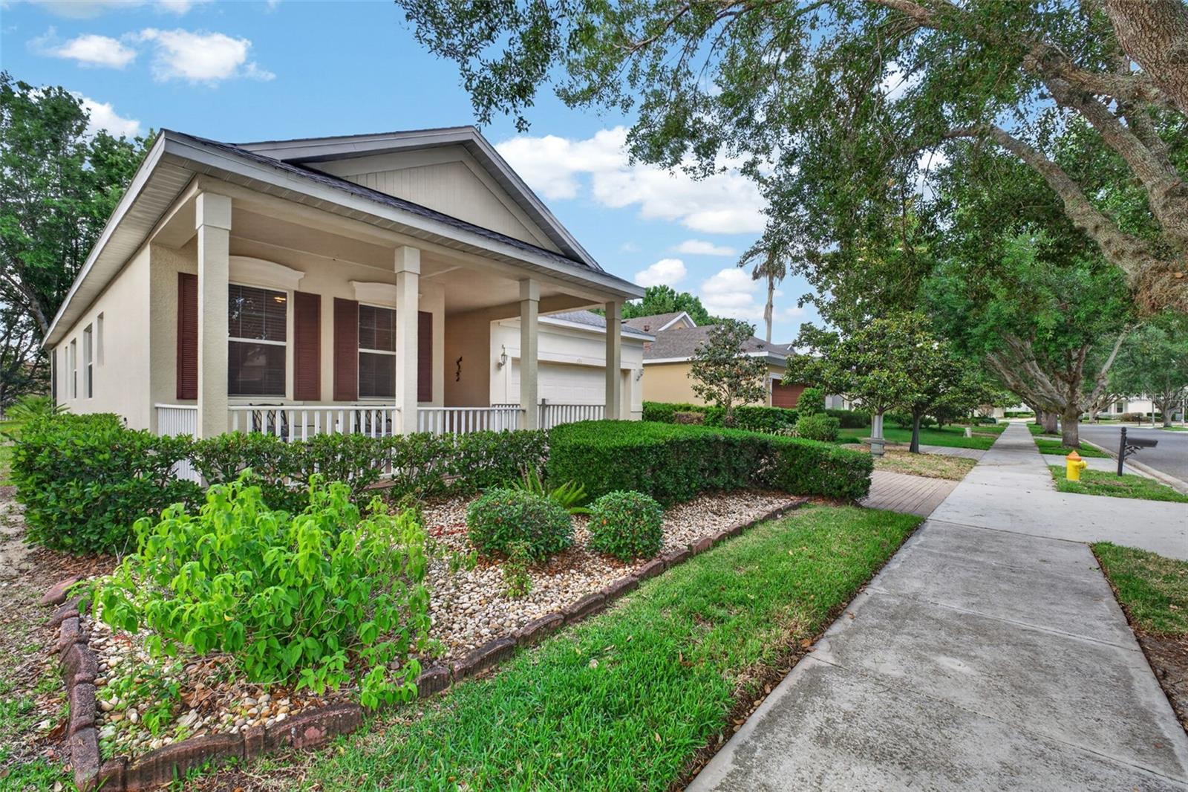
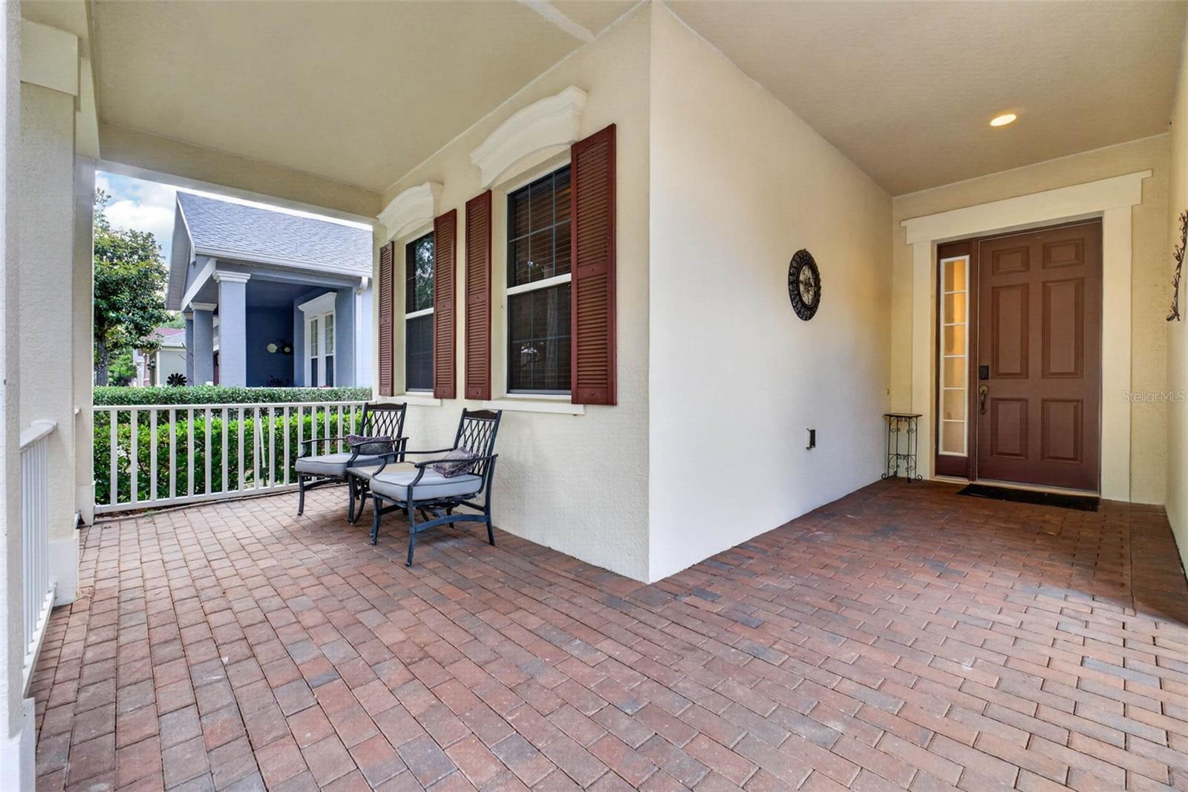
Welcome to your new home, where you'll find comfort, convenience, and timeless design. This original family-owned, generational property has been meticulously maintained and beautifully enhanced, offering a rare opportunity to own a home in one of Groveland’s most desirable 55+ communities. Inside, you’ll find rich Bruce hardwood flooring flowing throughout the main living areas, complemented by neutral tones and classic finishes that create a warm, inviting atmosphere. The kitchen is both stylish and functional, featuring 42” cabinetry with hickory doors and drawer fronts, durable Corian countertops, and a newly updated backsplash (2026) behind the range. Cooking is a dream with a brand-new induction range and microwave (2026), along with a newer stainless steel dishwasher and refrigerator. A washer and dryer (2023) are also included for added convenience. Both bathrooms have been thoughtfully renovated in 2026 with quartz countertops, new sinks, and elegant waterfall faucets. The main bath is a true retreat, complete with frameless glass shower enclosure and modern finishes. Enjoy Florida living at its finest in the extended enclosed lanai, featuring a stunning tongue-and-groove wood ceiling (2026), smart lighting, and a ceiling fan with remote. The space is wired for a TV and includes a 220 line ready for a future hot tub. Unique French doors connect the lanai directly to the main bedroom, creating a seamless indoor-outdoor experience. Additional highlights include: Smart lighting throughout (please note labeled switches); New smart thermostat (2026); Garage with extra 2 feet of depth and attic pull-down access; New exterior wall-mounted universal garage remote (2026); No stairs, including a sloped front entry for easy accessibility. Energy efficiency is enhanced with a 5.8kW solar system (leased, with buyout or assumption options available). The HOA offers exceptional value, including a staffed guard gatehouse, lawn care and landscaping, cable, telephone, alarm monitoring infrastructure, and full access to resort-style amenities: clubhouse, fitness center, pool, hot tub, and pickleball courts. Ideally located just 45 minutes from Orlando’s world-renowned theme parks, this home blends peaceful living with easy access to Central Florida’s top attractions. This is more than a home—it’s a legacy property ready for its next chapter.

$2,096/mo

Est. mortgage payment based on a $315,000 home price.

All estimates are provided by Luxury Presence for informational purposes only. Actual amounts may vary.

Additional information

MLS® ID
A4692131

Interior Features

Bedrooms
3
Bathrooms
2
Cooling
Yes
Heating
Yes
Basement
No

Exterior Features

Lot Size
0.15 Acres

Other Property Details

Taxes
$2,666
Tax Frequency
Annually
Association Fee Frequency
Monthly
Garage
Yes
Pets Allowed
Yes
55+/Senior Community
Yes

Listings courtesy of Stellar MLS as distributed by MLS GRID

All information deemed reliable but not guaranteed and should be independently verified. All properties are subject to prior sale, change or withdrawal. Neither listing broker(s) nor Peace Harbor Real Estate shall be responsible for any typographical errors, misinformation, misprints and shall be held totally harmless. Properties displayed may be listed or sold by various participants in the MLS. 

Based on information submitted to the MLS GRID as of 5:30 PM UTC on 10/7/2026. All data is obtained from various sources and may not have been verified by broker or MLS GRID. Supplied Open House Information is subject to change without notice. All information should be independently reviewed and verified for accuracy. Properties may or may not be listed by the office/agent presenting the information.

©2026 Stellar MLS . All rights reserved.

DMCA Notice

Powered by Luxury Presence