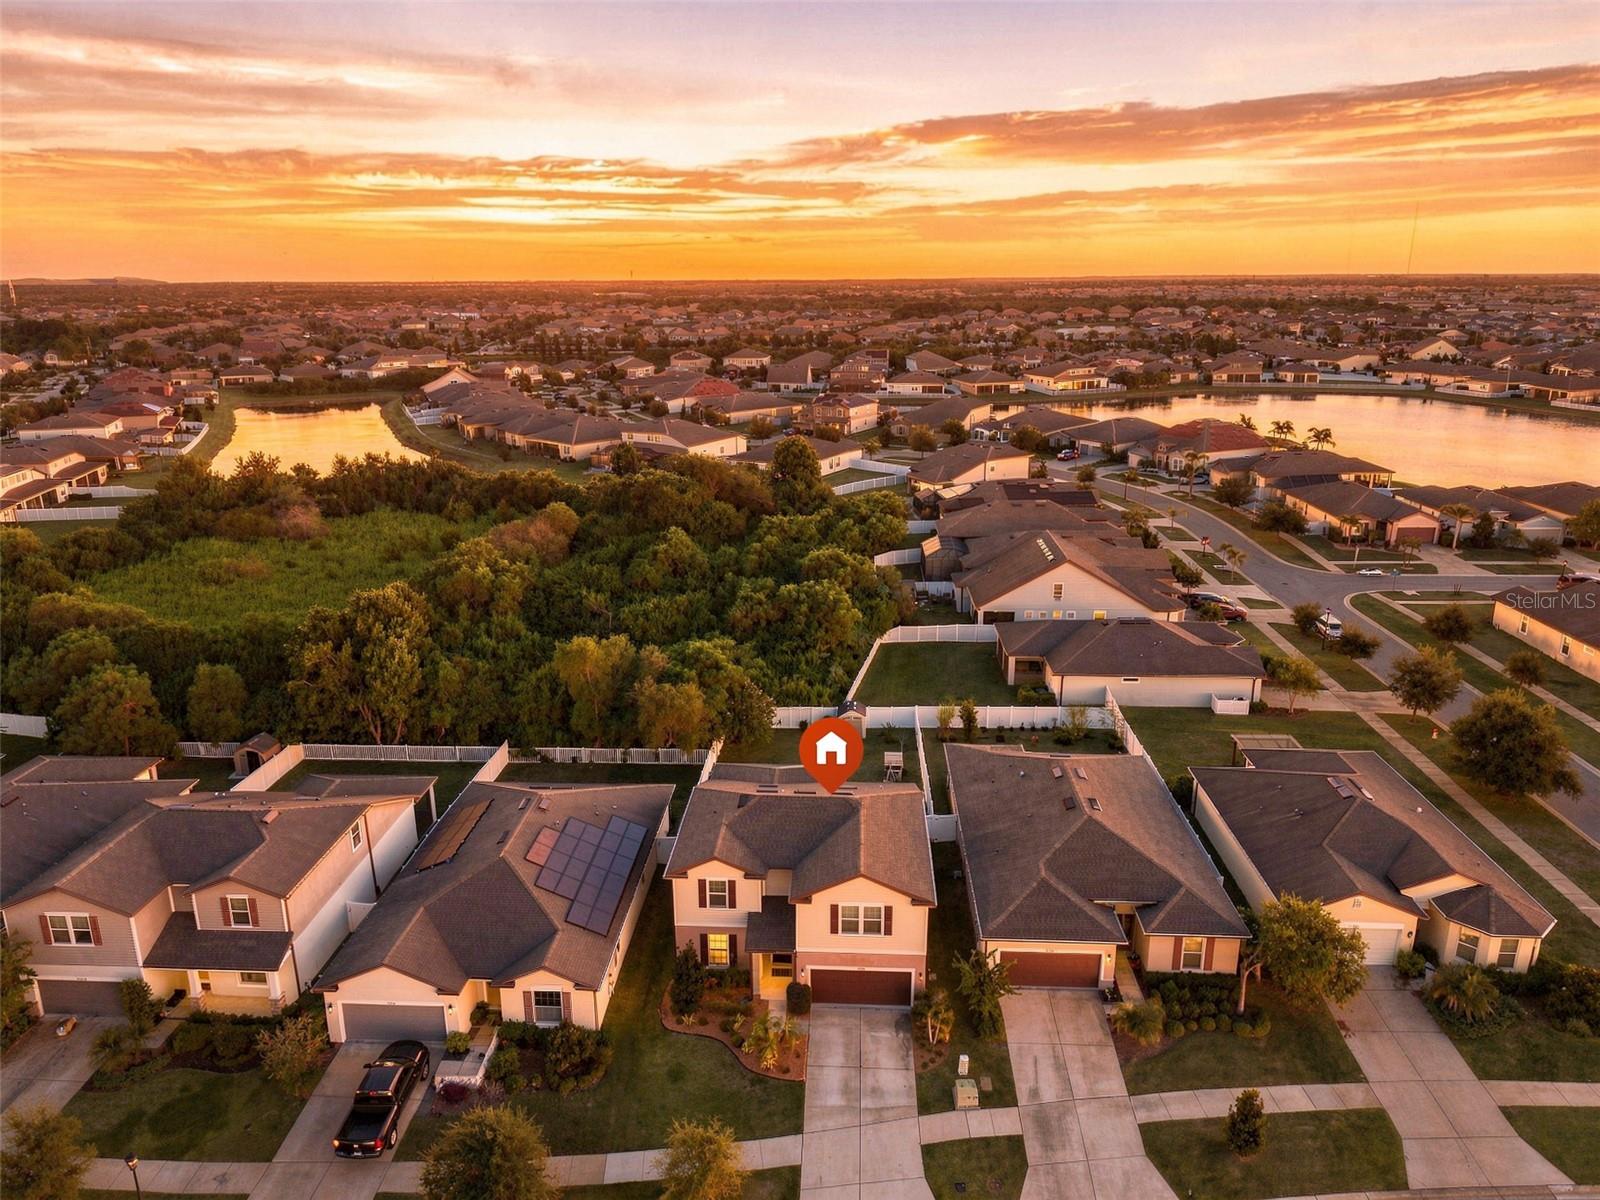
Property photo 1
Property photo 2
Property photo 3
Property photo 4
Property photo 5
4 Beds
3 Baths
2,847 sqft

$415,000

11716 BRIGHTON KNOLL LOOP, RIVERVIEW FL, 33579

Price per sqft$145.77
Built in2021
Property size2,847 sqft
Property typeResidential
Courtesy of CENTURY 21 LIST WITH BEGGINS, Jessica Houston  Listing Contact: 813-658-2121

Overview

Active

Listed Jul 9, 2026

Updated 7h ago

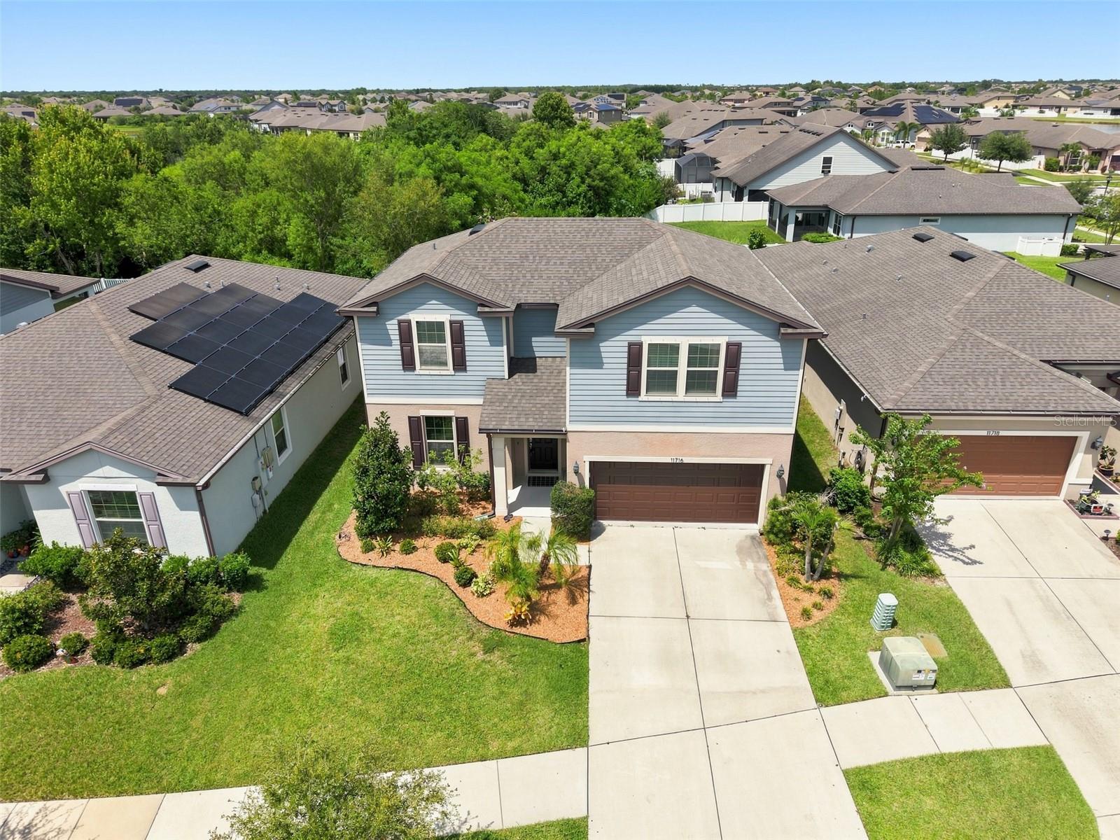
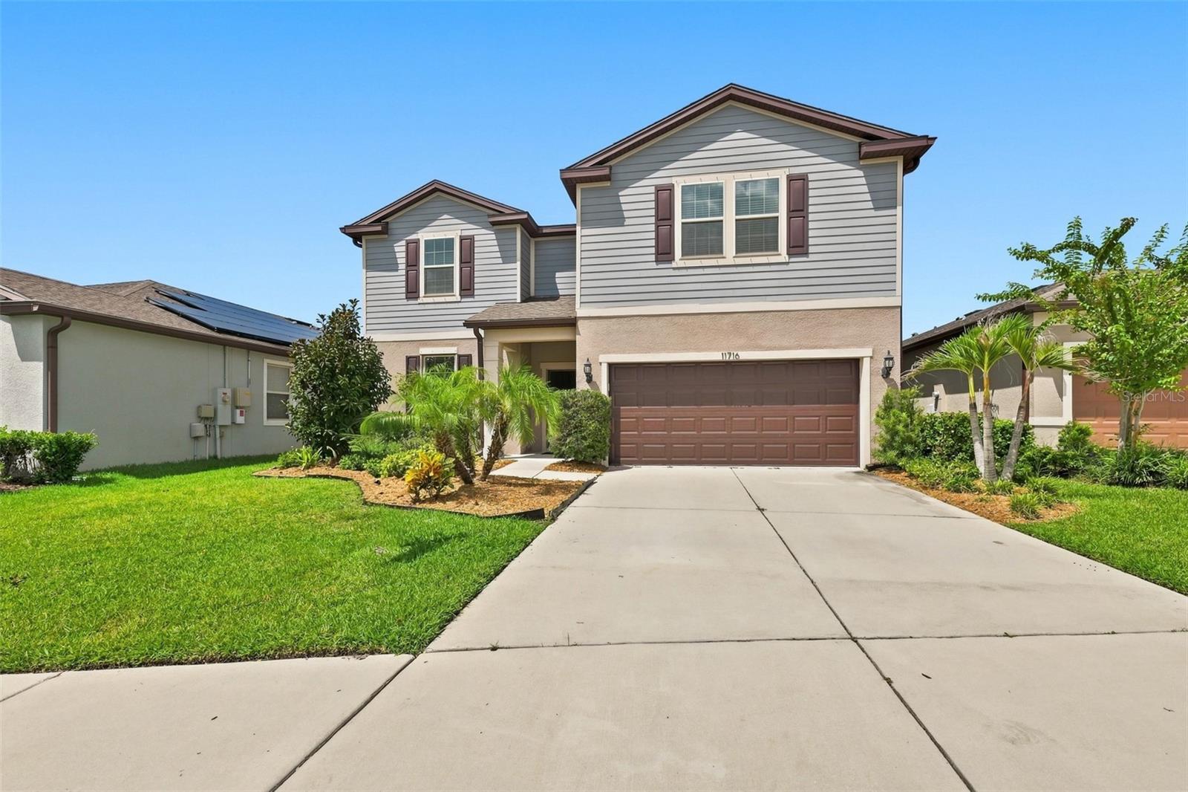
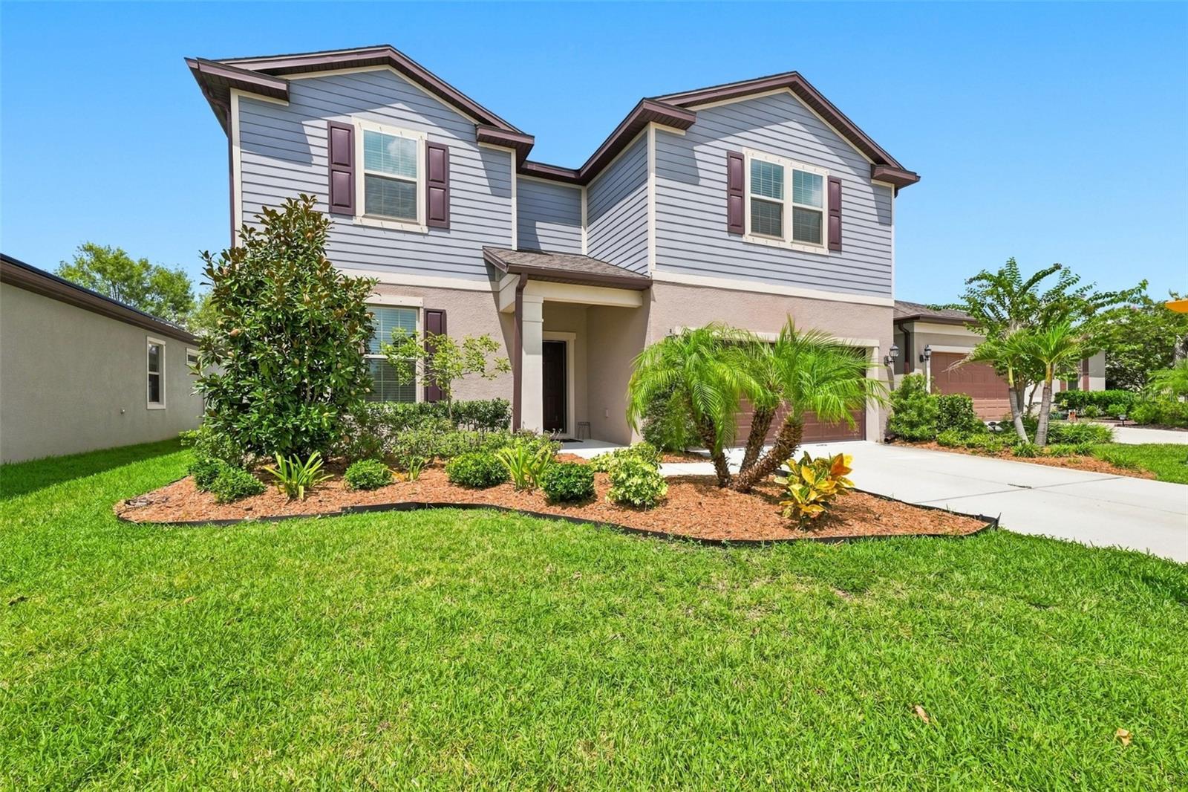
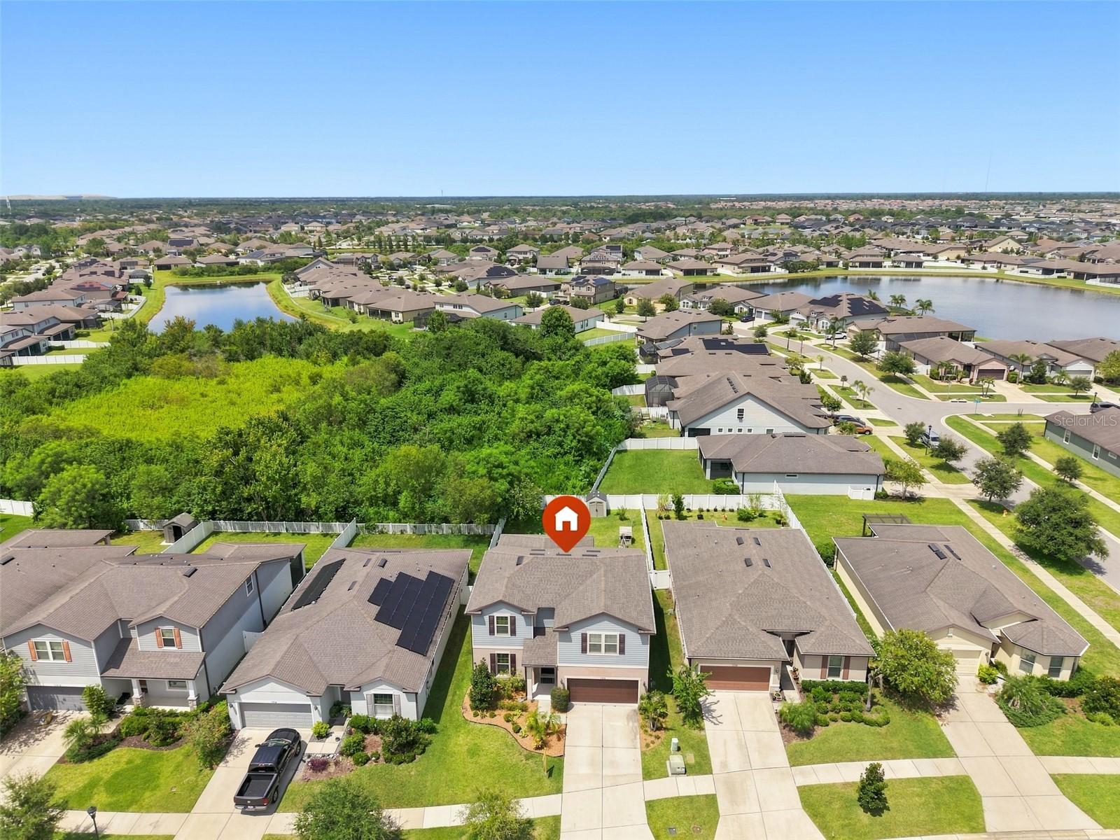
**SELLER OFFERING A $7,500 BUYER CREDIT TOWARDS CLOSING COSTS** Welcome home to South Fork! This spacious two-story home offers the perfect blend of comfort, functionality, and room to grow with 4 bedrooms, a dedicated office, 2.5 bathrooms, and a 2-car garage. Step inside to an open-concept floor plan featuring beautiful vinyl flooring throughout the main living areas, abundant natural light, and a layout designed for both everyday living and entertaining. The kitchen is the heart of the home with granite countertops, stainless steel appliances, ample cabinetry, a large center island with space for seating, and an oversized pantry, all overlooking the dining and living spaces. The first-floor primary suite provides a private retreat with an en-suite bathroom featuring dual vanities, a spacious walk-in shower, and generous closet space. You'll also appreciate the convenience of the downstairs laundry room and dedicated home office, perfect for working remotely or creating a quiet flex space. Upstairs, you'll find three additional bedrooms, a full bathroom, and an impressive 21' x 21' loft that offers endless possibilities. Whether you envision a media room, playroom, home gym, or second living area, there's plenty of space to make it your own. Enjoy Florida living year-round from the screened lanai, overlooking a fully fenced backyard with room for pets, play, gardening, or even a future pool. Living in South Fork means more than just owning a beautiful home. Residents enjoy resort-style amenities including a zero-entry community pool, clubhouse, playgrounds, basketball court, multiple dog parks, walking paths, picnic pavilions, grilling areas, and expansive green spaces, creating opportunities for recreation and gathering close to home. This move-in ready home offers the space you've been looking for in a community you'll love. Schedule your private showing today! "**Special financing and closing credit incentives are available through the preferred lender.**"

$2,761/mo

Est. mortgage payment based on a $415,000 home price.

All estimates are provided by Luxury Presence for informational purposes only. Actual amounts may vary.

Additional information

MLS® ID
TB8527559

Interior Features

Bedrooms
4
Bathrooms
3
Cooling
Yes
Heating
Yes
Basement
No

Exterior Features

Lot Size
0.16 Acres

Other Property Details

Taxes
$10,008
Tax Frequency
Annually
Association Fee Frequency
Monthly
Garage
Yes
Pets Allowed
Yes
55+/Senior Community
No

Listings courtesy of Stellar MLS as distributed by MLS GRID

All information deemed reliable but not guaranteed and should be independently verified. All properties are subject to prior sale, change or withdrawal. Neither listing broker(s) nor Peace Harbor Real Estate shall be responsible for any typographical errors, misinformation, misprints and shall be held totally harmless. Properties displayed may be listed or sold by various participants in the MLS. 

Based on information submitted to the MLS GRID as of 9:28 PM UTC on 10/9/2026. All data is obtained from various sources and may not have been verified by broker or MLS GRID. Supplied Open House Information is subject to change without notice. All information should be independently reviewed and verified for accuracy. Properties may or may not be listed by the office/agent presenting the information.

©2026 Stellar MLS . All rights reserved.

DMCA Notice

Powered by Luxury Presence