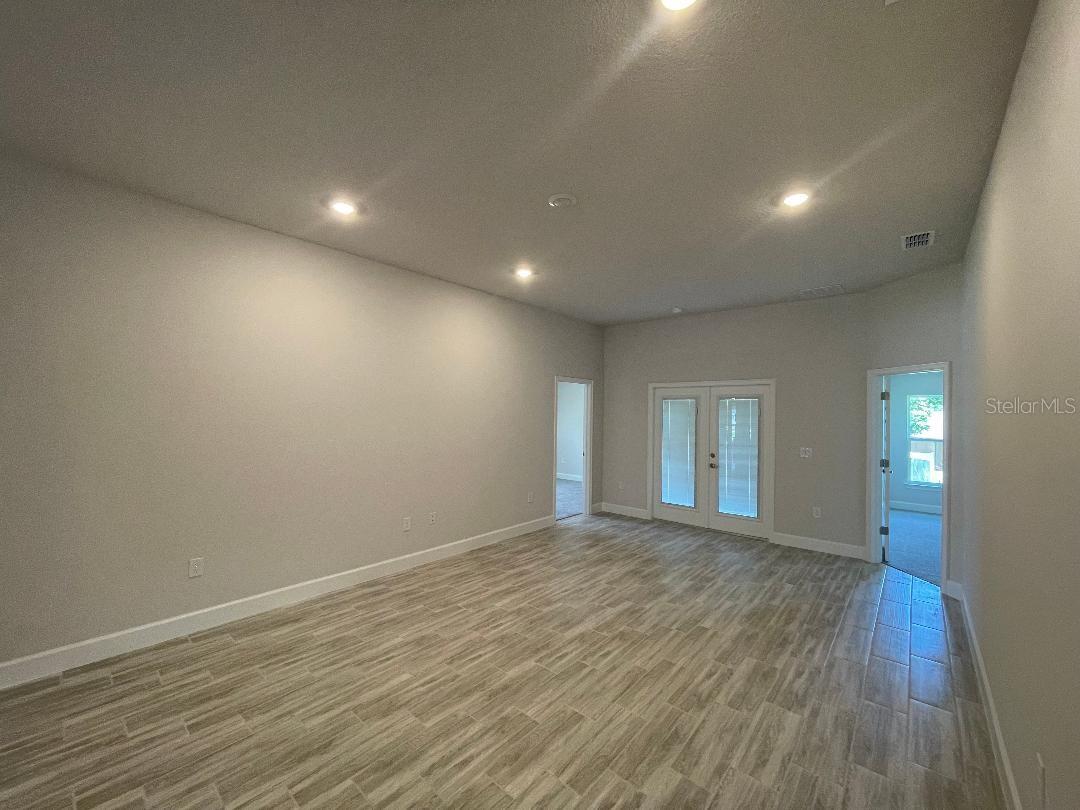
Property photo 1
Property photo 2
Property photo 3
Property photo 4
Property photo 5
4 Beds
3 Baths
2,200 sqft

$357,850

13374 OGDEN GLADE RD, DADE CITY FL, 33525

Price per sqft$162.66
Built in2026
Property size2,200 sqft
Property typeResidential
Courtesy of ADAMS HOMES REALTY,INC., Tamika Paul  Listing Contact: 813-241-2500

Overview

Active

Listed Jun 14, 2025

Updated 7 days ago

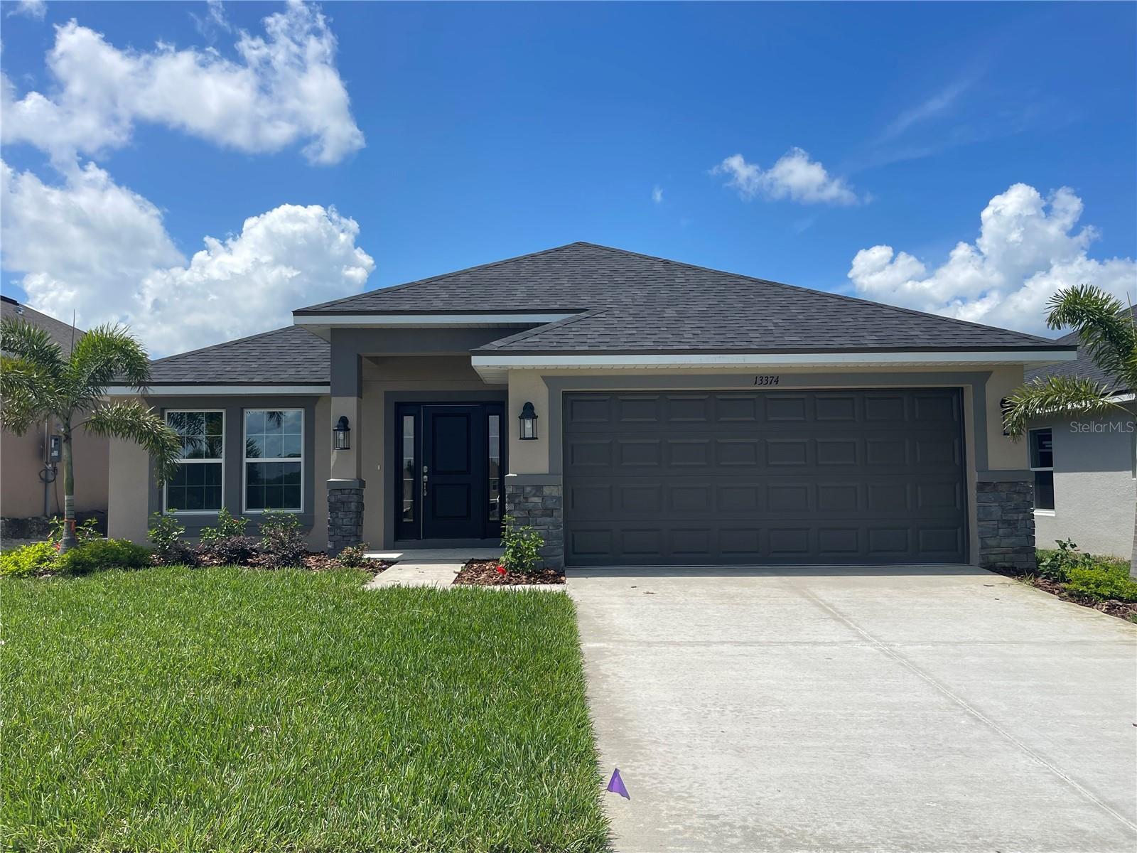
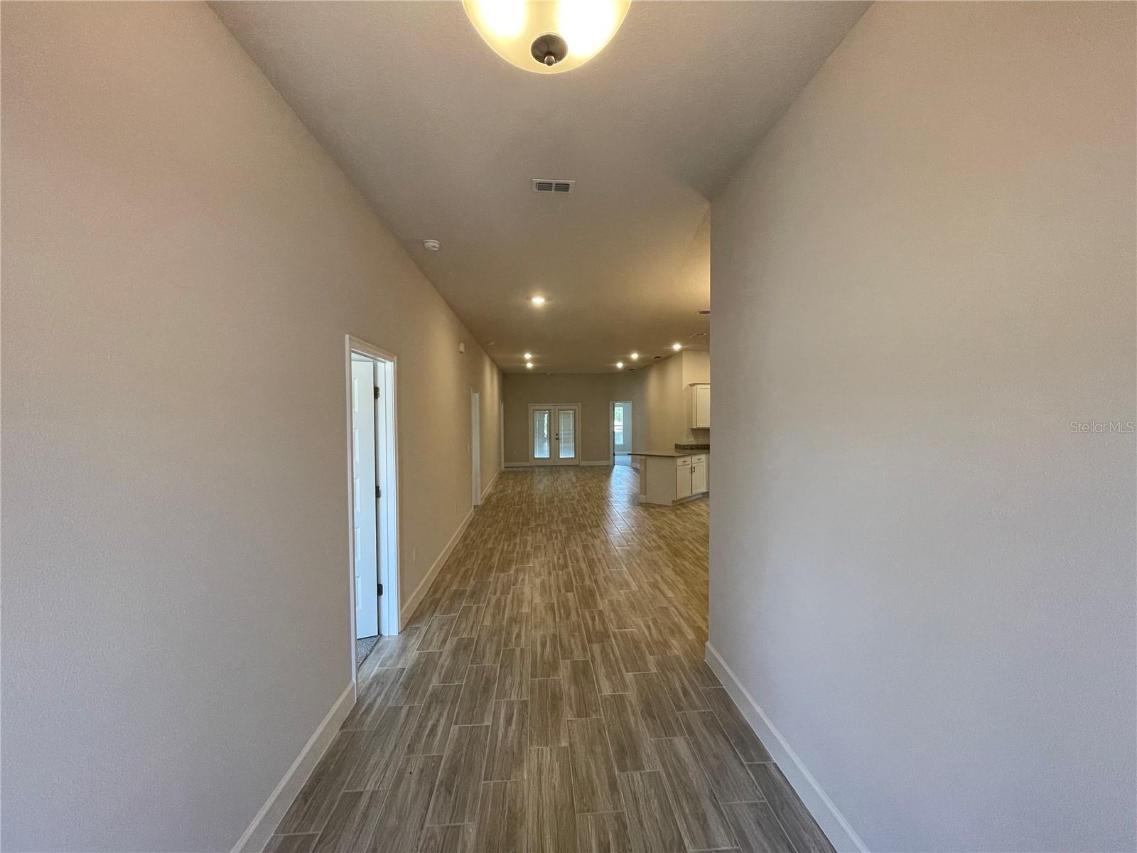
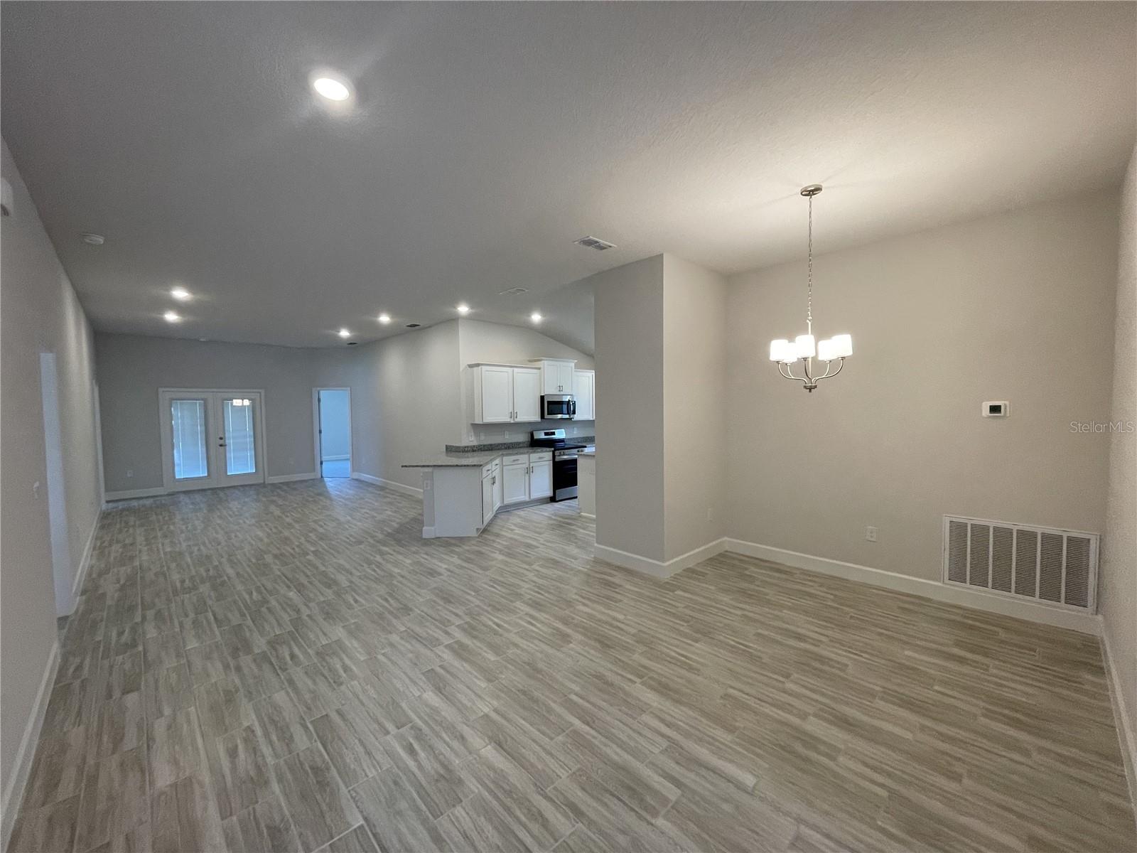
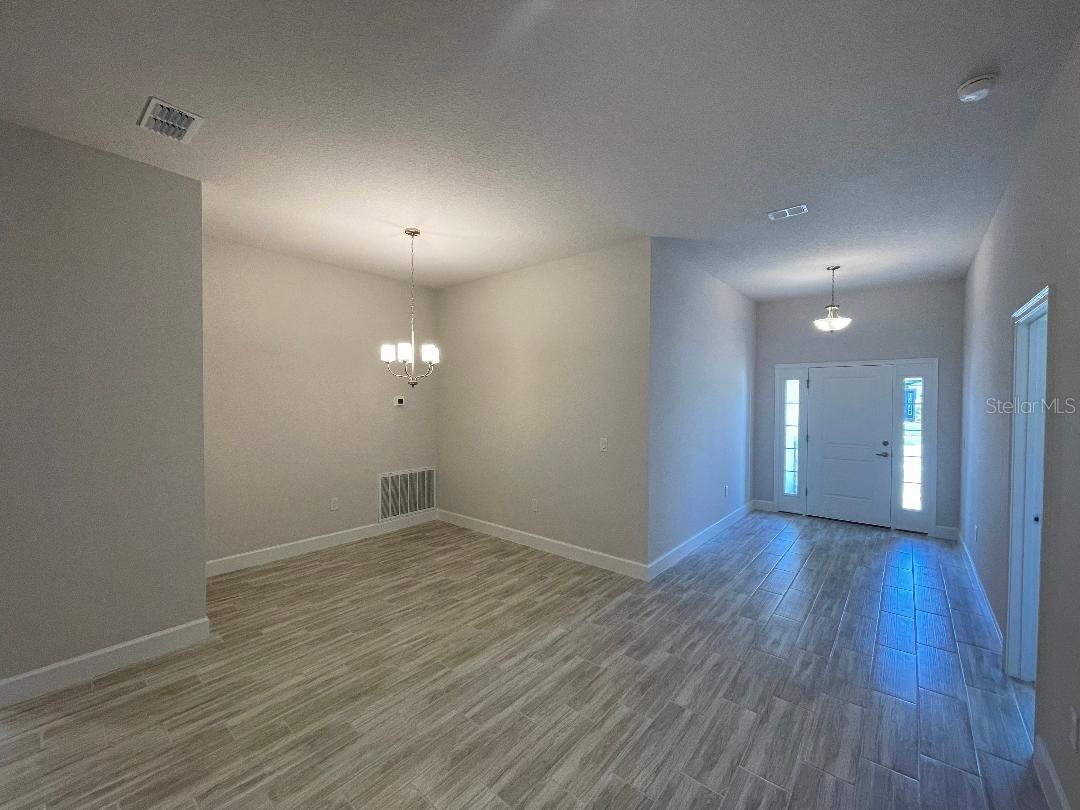
Ask about current builder incentives!!! Welcome to the Adams Homes 2200 floor plan in Abbey Glen, featuring 4 bedrooms, 3 bathrooms, and 2,200 square feet of living space, built for comfort, space, and everyday living. This home also features a beautiful FRONT POND VIEW, adding a peaceful setting as you arrive home. Inside, enjoy open-concept living filled with natural light, perfect for everyday comfort and entertaining. The kitchen opens to the spacious family and dining areas, offering plenty of room for family time and entertaining guests. The kitchen features ample cabinetry, stylish finishes, and a functional layout designed for everyday living. The spacious primary suite offers a private bathroom and a large walk-in closet. One of the best features of the 2200 floor plan is that EVERY BEDROOM HAS A LARGE WALK-IN CLOSET, providing plenty of storage throughout the home. Bedroom 2 also features its own private en suite bathroom, making it perfect for guests or multi-generational living. Enjoy additional outdoor living space on the covered lanai. A 2-car garage, sprinkler system, energy-efficient construction, and quality finishes throughout add to the home's appeal. Located in Abbey Glen in Dade City with NO CDD, a low HOA, and a $1,000 deposit. Conveniently located near shopping, dining, medical facilities, and major highways with easy access to the Tampa Bay area. Built by Adams Homes, known for quality construction, functional floor plans, and homes designed for everyday living. This home offers the space, functionality, comfort, and value you have been looking for. Property will be shown unfurnished.

$2,381/mo

Est. mortgage payment based on a $357,850 home price.

All estimates are provided by Luxury Presence for informational purposes only. Actual amounts may vary.

Additional information

MLS® ID
TB8397154

Interior Features

Bedrooms
4
Bathrooms
3
Cooling
Yes
Heating
Yes
Basement
No

Exterior Features

Lot Size
0.13 Acres

Other Property Details

Taxes
$1,235
Tax Frequency
Annually
Association Fee Frequency
Monthly
Garage
Yes
Pets Allowed
Yes
New Construction
Yes
55+/Senior Community
No

Listings courtesy of Stellar MLS as distributed by MLS GRID

All information deemed reliable but not guaranteed and should be independently verified. All properties are subject to prior sale, change or withdrawal. Neither listing broker(s) nor Peace Harbor Real Estate shall be responsible for any typographical errors, misinformation, misprints and shall be held totally harmless. Properties displayed may be listed or sold by various participants in the MLS. 

Based on information submitted to the MLS GRID as of 5:43 PM UTC on 10/7/2026. All data is obtained from various sources and may not have been verified by broker or MLS GRID. Supplied Open House Information is subject to change without notice. All information should be independently reviewed and verified for accuracy. Properties may or may not be listed by the office/agent presenting the information.

©2026 Stellar MLS . All rights reserved.

DMCA Notice

Powered by Luxury Presence