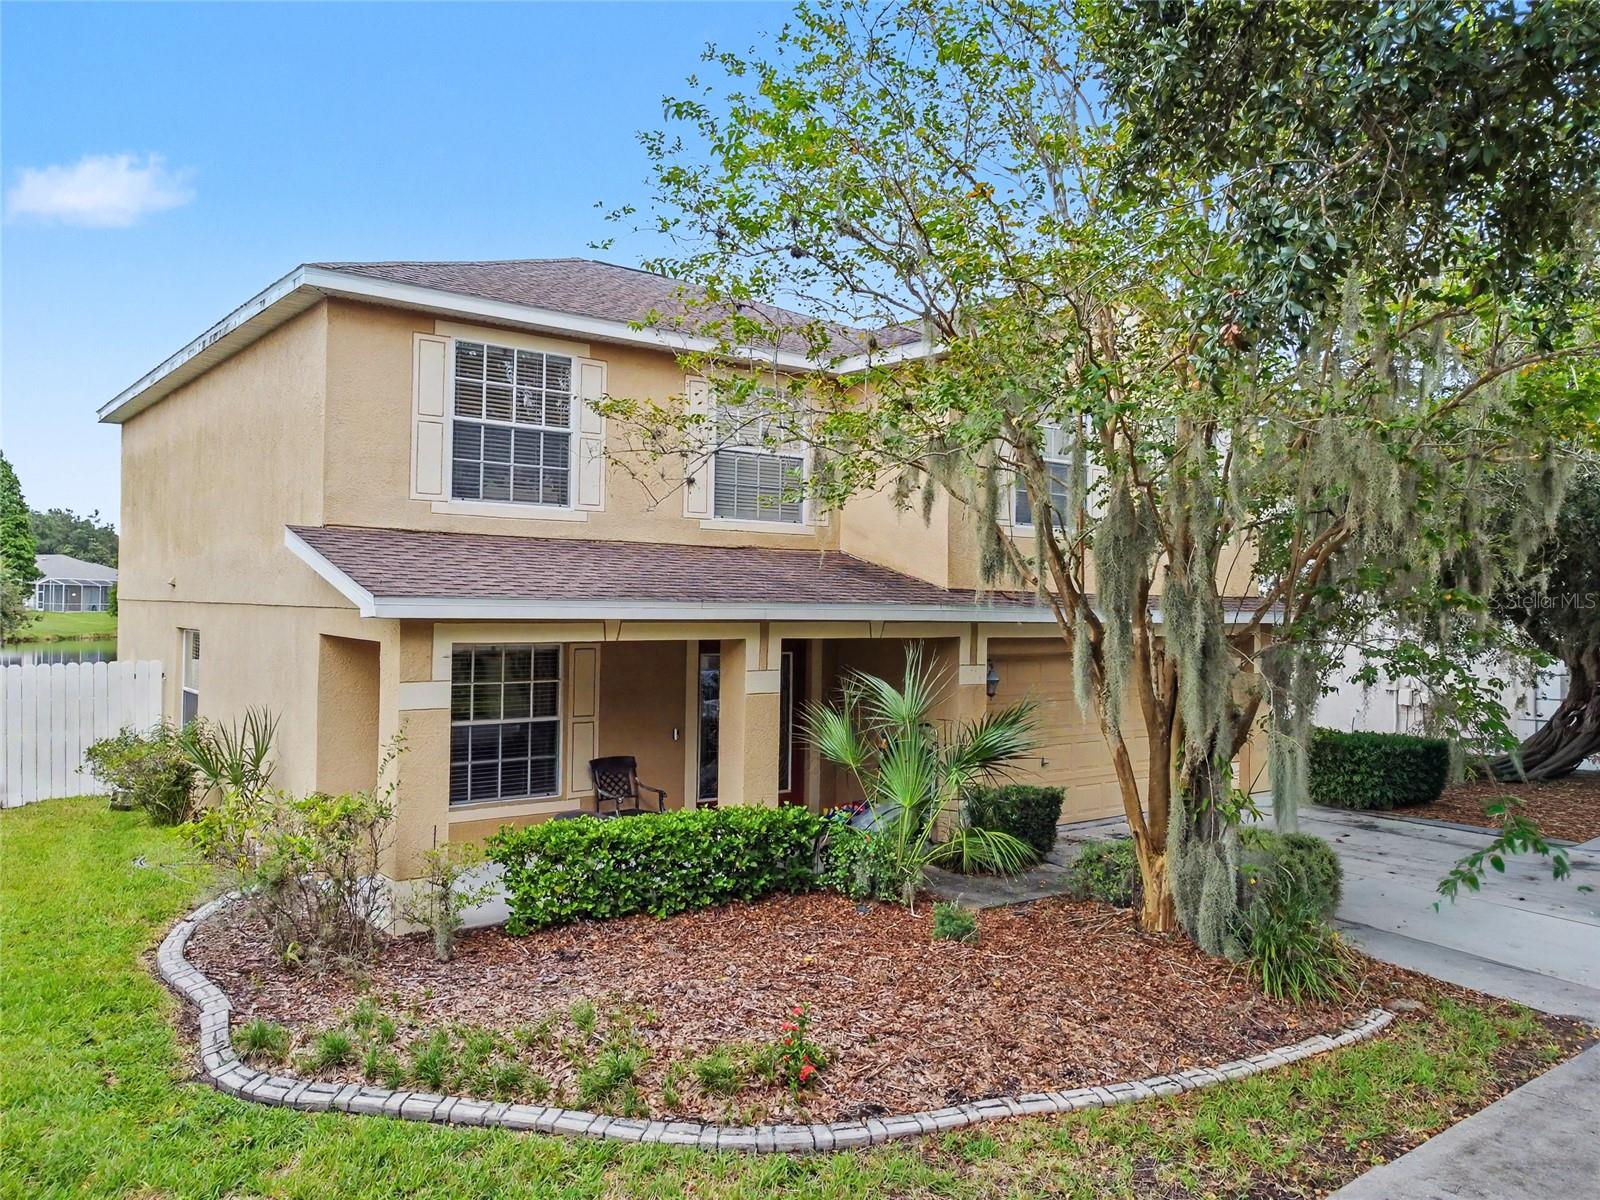
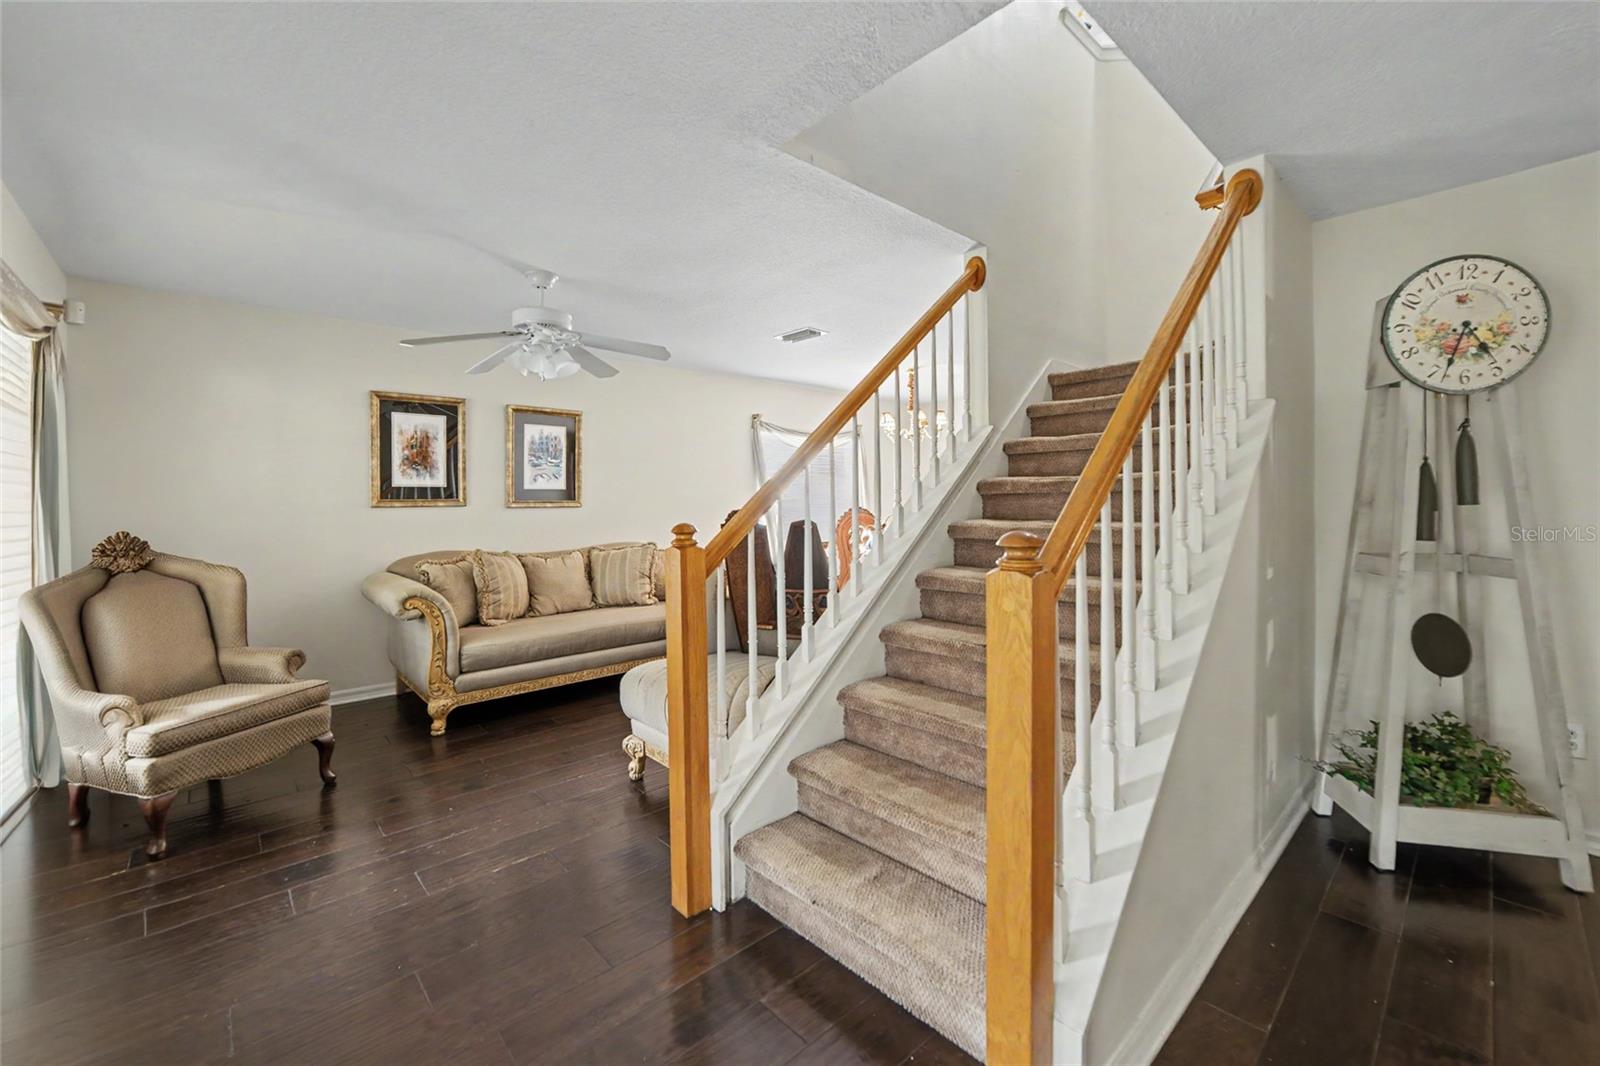
Virtually Staged. Welcome to FishHawk Ranch, one of Hillsborough County’s most sought-after master-planned communities, where this spacious 4-bedroom, 2.5-bath, two-story home is perfectly positioned on an oversized pond homesite with peaceful water views and no backyard neighbors. Located in the highly desirable Bevis Elementary School district, this home combines privacy, generous living spaces and access to an exceptional resort-style community lifestyle.
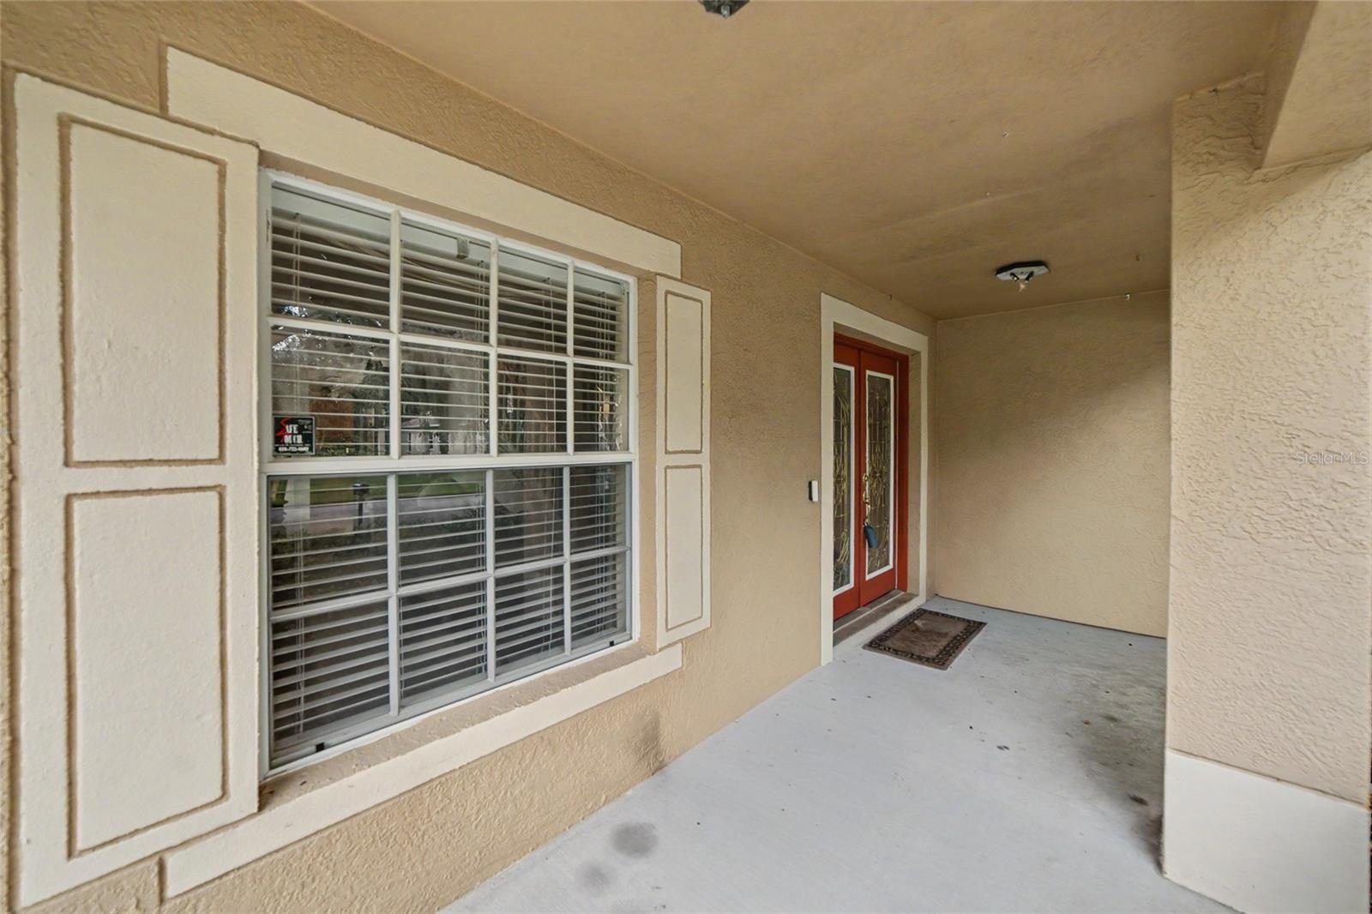
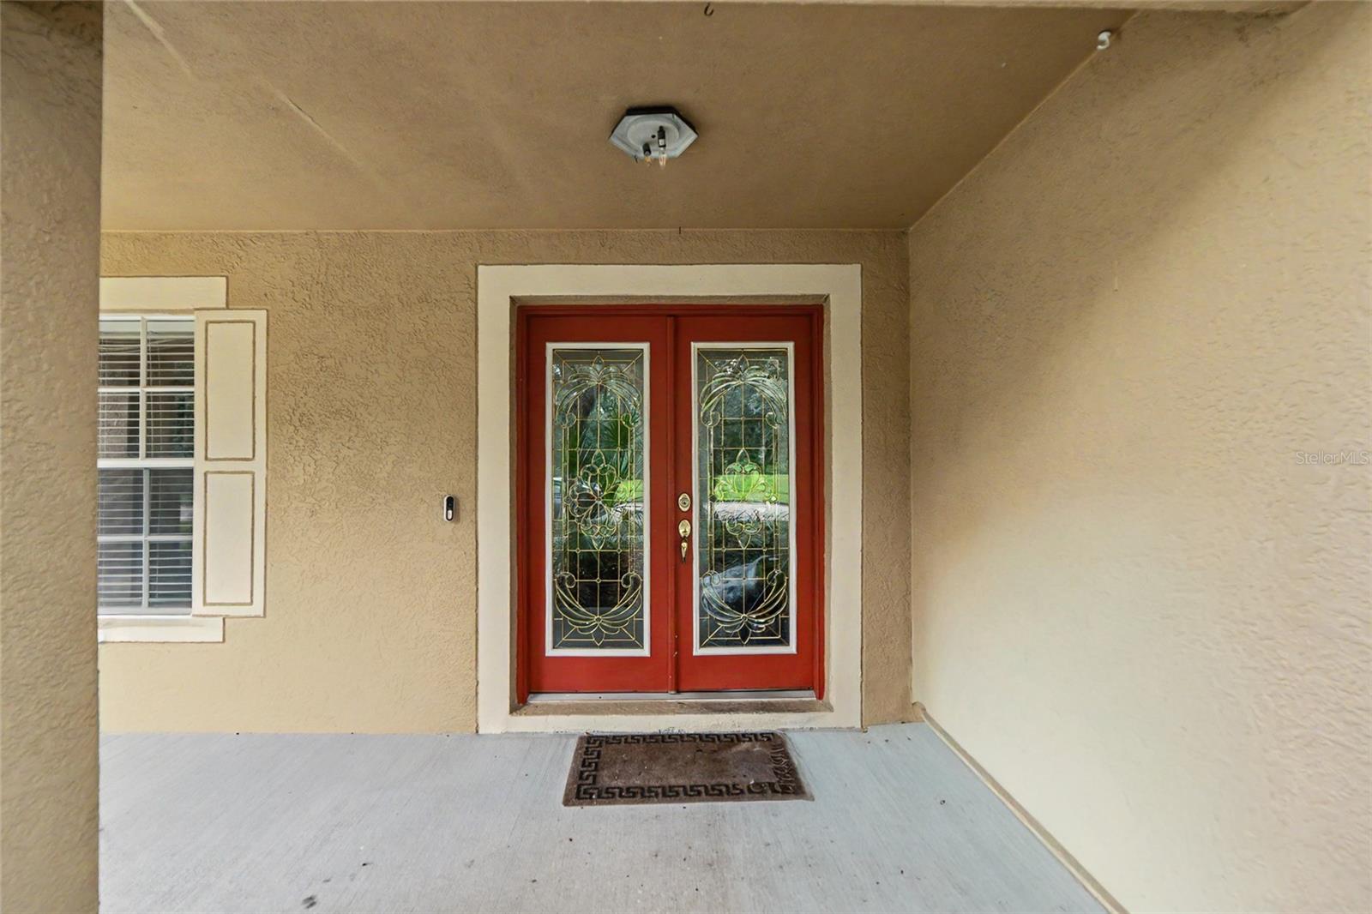
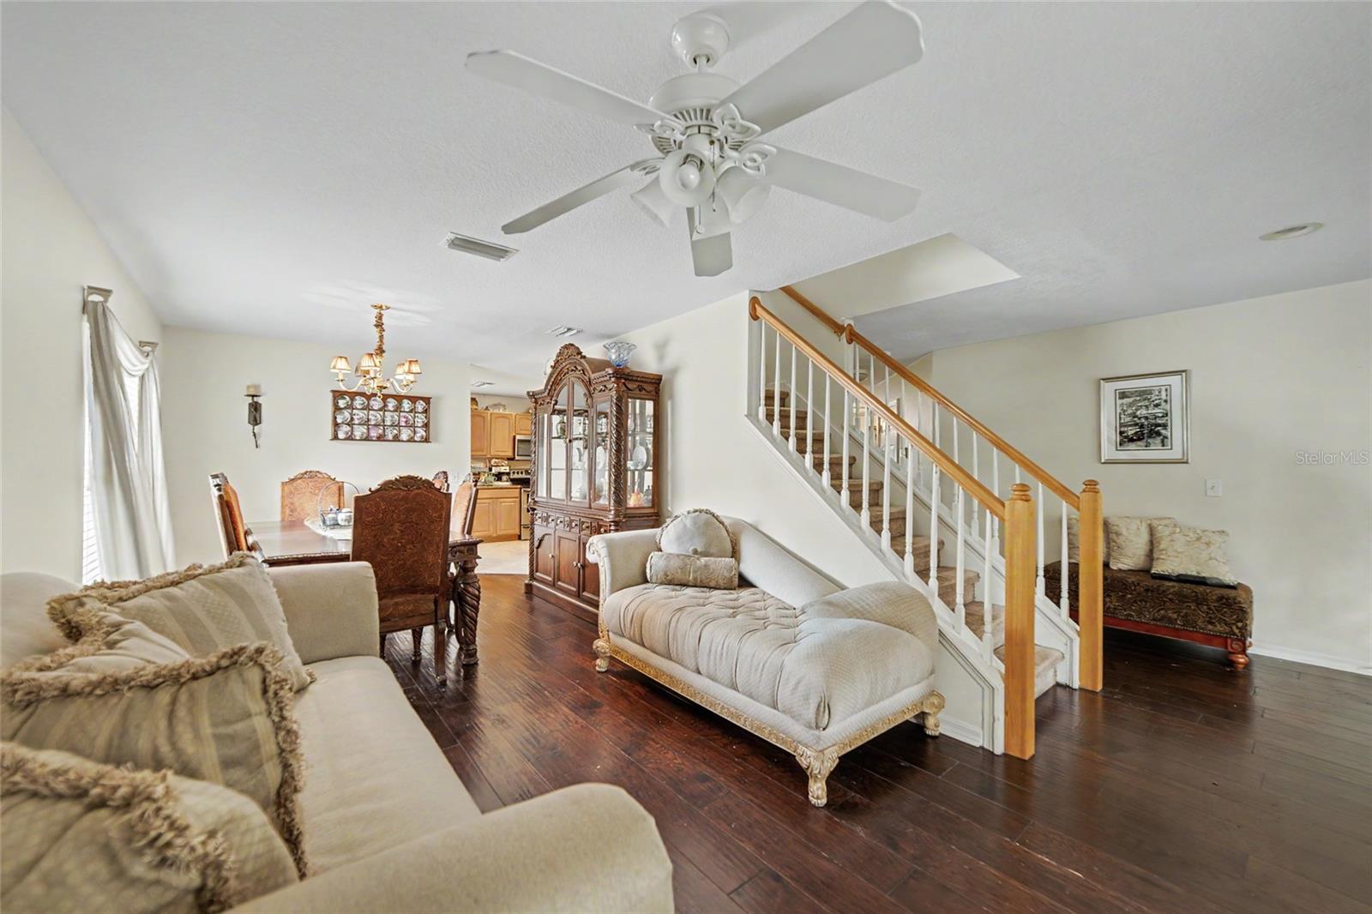
Step through the double leaded-glass front door into a functional floor plan designed for both everyday living and entertaining. The main level features formal living and dining spaces, along with an inviting family room accented by handsome wood flooring and peaceful views of the backyard and pond.
The spacious kitchen overlooks the family room and features 42-inch golden maple wood cabinetry, granite countertops, stainless steel appliances, a center island, abundant storage and a bright breakfast nook. The open layout keeps the kitchen connected to the main gathering areas while providing plenty of room for cooking, dining and entertaining. A convenient half bath completes the first floor.
French doors extend the living space to the large screened and covered lanai, creating the perfect setting for outdoor dining, entertaining or simply relaxing while enjoying the tranquil pond views. Beyond the lanai is a deep, fully fenced backyard with plenty of room to create your own outdoor retreat while enjoying the peaceful waterfront setting.
A distinctive spindle staircase leads upstairs, where a loft at the top of the stairs provides additional flexible living space ideal for a home office, study area, media space or reading nook.
The oversized primary suite provides a private escape with an exceptionally large walk-in closet and an en-suite bath featuring dual sinks, a garden soaking tub and separate walk-in shower.
Three additional bedrooms are all generously sized with large closets and ceiling fans, providing the space and storage that can be difficult to find in newer construction. The secondary bathroom features white cabinetry, a Corian countertop and tub/shower combination. A conveniently located upstairs laundry room with a dedicated storage closet provides additional functionality and keeps laundry conveniently located near all four bedrooms.
Additional features include ceramic tile flooring in the kitchen, dinette, laundry room and bathrooms, wood flooring in the main living areas, ceiling fans, reclaimed-water irrigation, natural gas, a 2019 roof, TWO A/C SYSTEMS replaced in 2019 and a 2023 water heater.
And then there’s the lifestyle. FishHawk Ranch is renowned for its extensive amenities, including resort-style swimming pools, the Aquatic Club, fitness centers, tennis and pickleball courts, basketball courts, a skate park, sports facilities, clubhouses, playgrounds and miles of scenic walking and biking trails. Residents can also enjoy Park Square, community activities and convenient access to shopping, dining and recreation. With its oversized pond homesite, peaceful water views, no backyard neighbors, true four-bedroom floor plan, spacious bedrooms, upstairs loft, screened lanai, fenced backyard and highly regarded school zoning, this property offers an outstanding opportunity to enjoy everything that makes FishHawk Ranch one of the Tampa Bay area's most desirable communities.
Schedule your private showing and discover the FishHawk Ranch lifestyle!