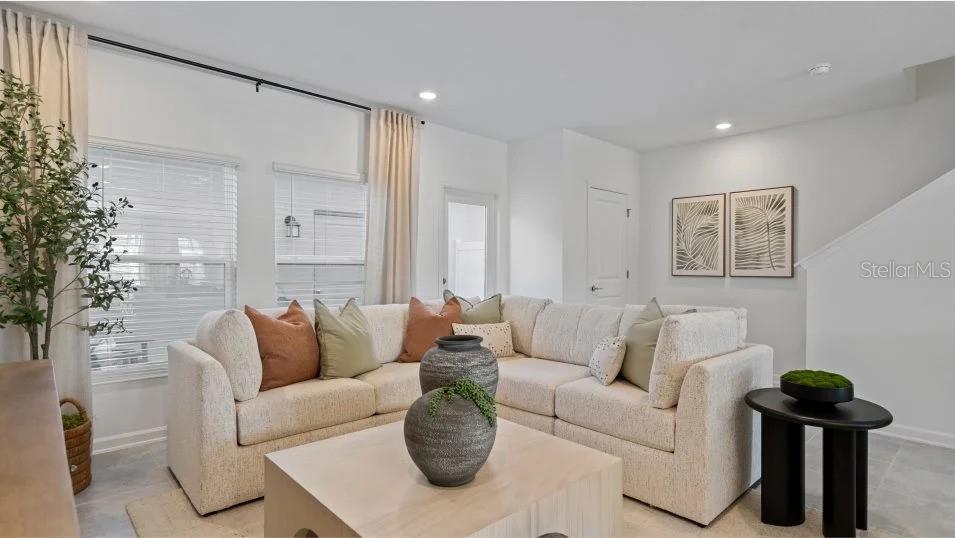
Property photo 1
Property photo 2
Property photo 3
Property photo 4
Property photo 5
3 Beds
3 Baths
1,611 sqft

$399,900

11309 RISING SUN ST, ORLANDO FL, 32829

Price per sqft$248.23
Built in2024
Property size1,611 sqft
Property typeTownhomes
Courtesy of RE/MAX PRIME PROPERTIES, Nick Whitehouse  Listing Contact: 407-347-4512

Overview

Active

Listed Apr 30, 2026

Updated 2 weeks ago

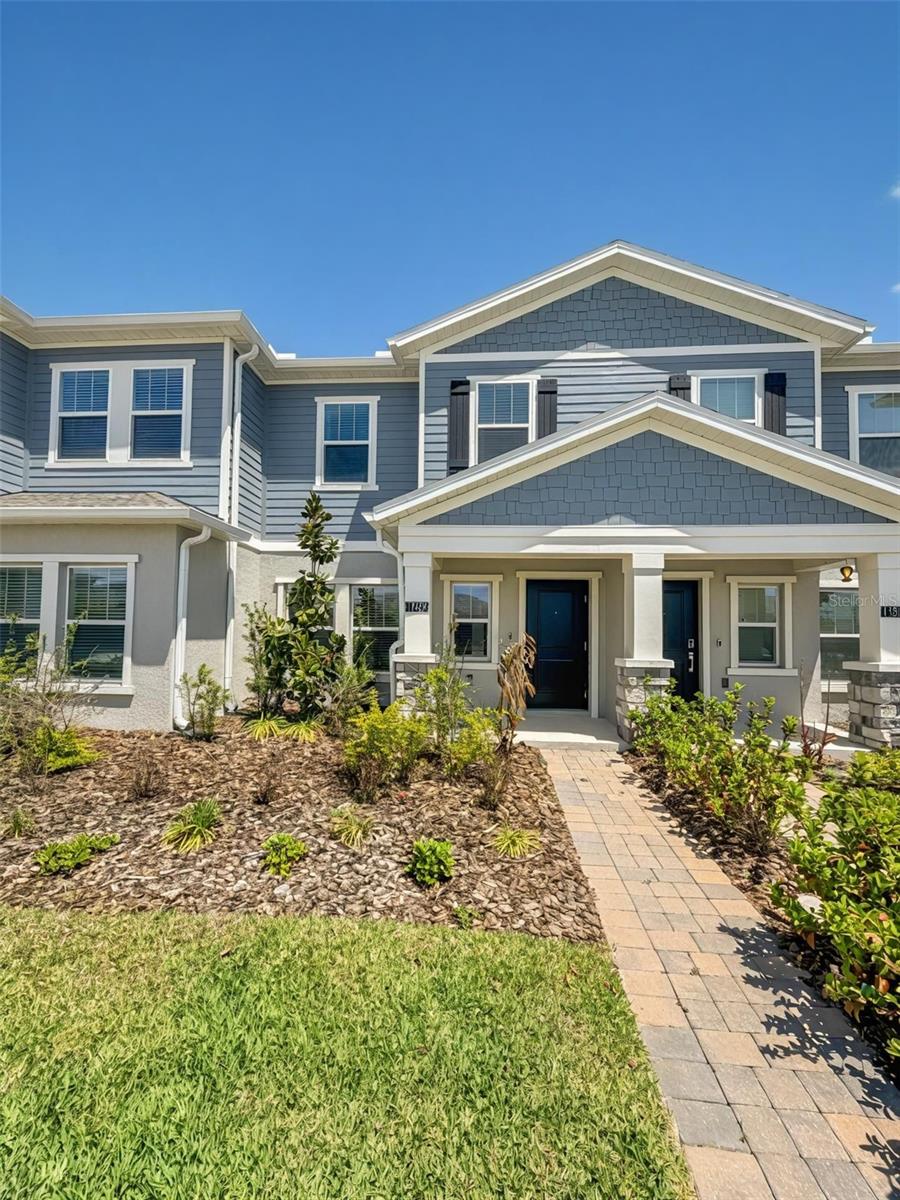
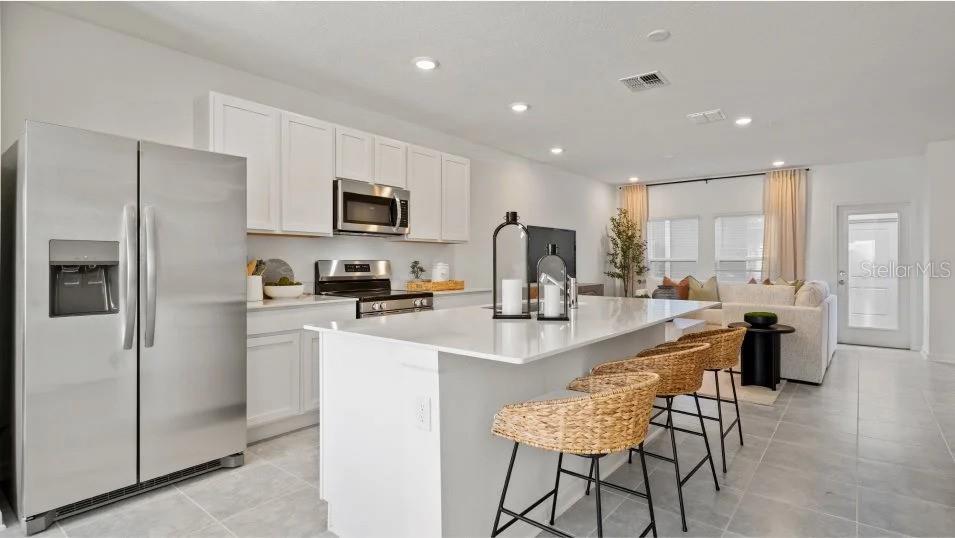
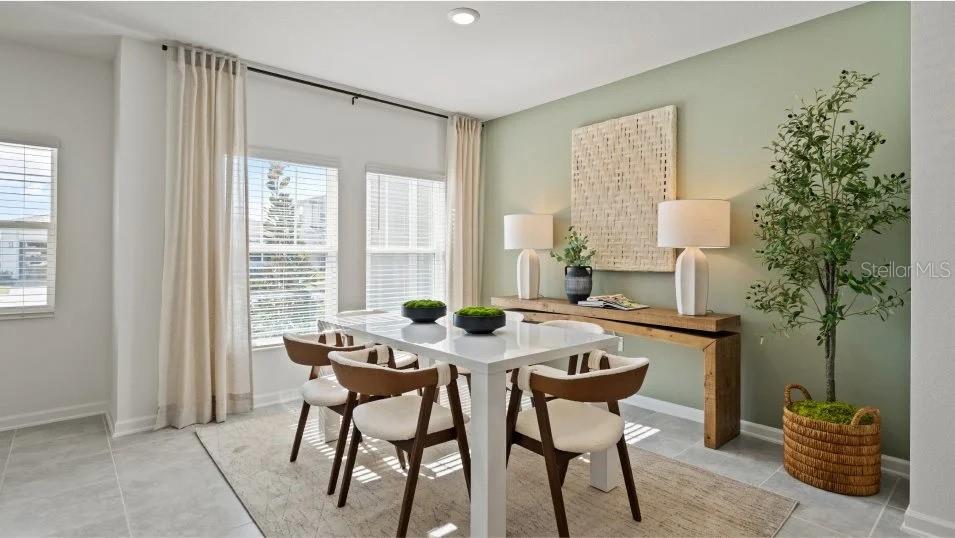
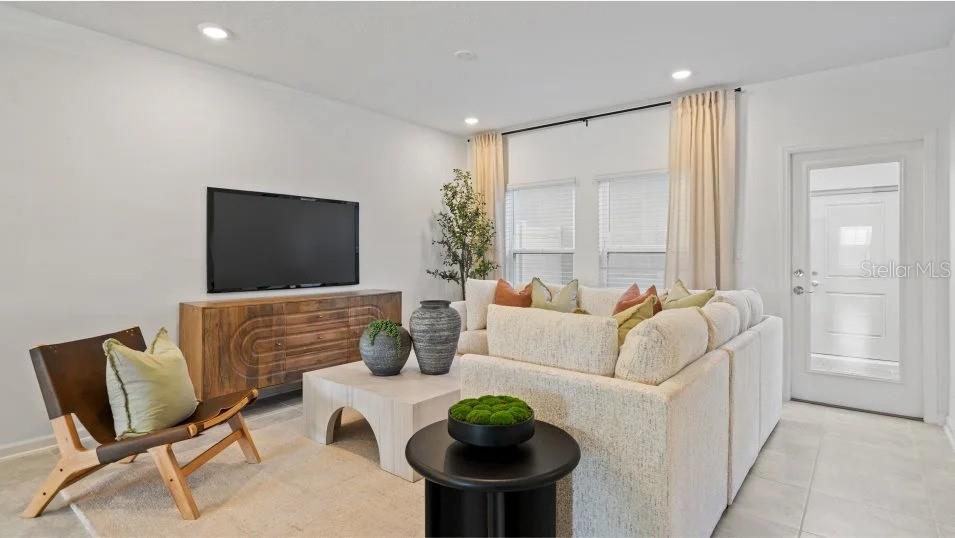
**Lender Incentives Available - A unique incentive is now available on this property** Why wait months for new construction when you can move into a pristine, never-occupied former model home today? Located in the peaceful community of EverBe, this meticulously maintained residence offers the look and feel of brand-new construction without the delays. This thoughtfully designed two-story home features a modern, open-concept layout ideal for both everyday living and entertaining. The first floor seamlessly connects the kitchen, living, and dining areas, creating a bright and inviting space, while the private courtyard extends your living outdoors—perfect for relaxing or hosting guests. Upstairs, you’ll find three well-appointed bedrooms, including a luxurious owner’s suite complete with a spa-like en-suite bathroom and a spacious walk-in closet, providing both comfort and functionality. Residents of EverBe enjoy access to a wide range of resort-style amenities, including a swimming pool, scenic trails, clubhouse, community center, fitness center, playground, and park. Conveniently located just minutes from Orlando, the community offers easy access to major highways such as FL-417 and FL-528, making commuting simple. With close proximity to the newly opened Brightline station and Orlando International Airport, travel throughout Florida and beyond is effortless. This is a rare opportunity to own a model-quality home in a prime location—available now without the wait.

$2,661/mo

Est. mortgage payment based on a $399,900 home price.

All estimates are provided by Luxury Presence for informational purposes only. Actual amounts may vary.

Additional information

MLS® ID
O6401763

Interior Features

Bedrooms
3
Bathrooms
3
Cooling
Yes
Heating
Yes
Basement
No

Exterior Features

Lot Size
0.05 Acres

Other Property Details

Taxes
$7,861
Tax Frequency
Annually
Association Fee Frequency
Monthly
Garage
Yes
Pets Allowed
Yes
New Construction
Yes
55+/Senior Community
No

Listings courtesy of Stellar MLS as distributed by MLS GRID

All information deemed reliable but not guaranteed and should be independently verified. All properties are subject to prior sale, change or withdrawal. Neither listing broker(s) nor Peace Harbor Real Estate shall be responsible for any typographical errors, misinformation, misprints and shall be held totally harmless. Properties displayed may be listed or sold by various participants in the MLS. 

Based on information submitted to the MLS GRID as of 6:24 PM UTC on 10/7/2026. All data is obtained from various sources and may not have been verified by broker or MLS GRID. Supplied Open House Information is subject to change without notice. All information should be independently reviewed and verified for accuracy. Properties may or may not be listed by the office/agent presenting the information.

©2026 Stellar MLS . All rights reserved.

DMCA Notice

Powered by Luxury Presence