Property photo 1
Property photo 2
Property photo 3
Property photo 4
Property photo 5
6 Beds
4 Baths
4,846 sqft

$835,000

31976 WATOGA LOOP, WESLEY CHAPEL FL, 33543

Price per sqft$172.31
Built in2017
Property size4,846 sqft
Property typeResidential
Courtesy of MIHARA & ASSOCIATES INC., Maria Neger PA  Listing Contact: 813-960-2300

Overview

Active

Listed Apr 28, 2026

Updated Aug 12

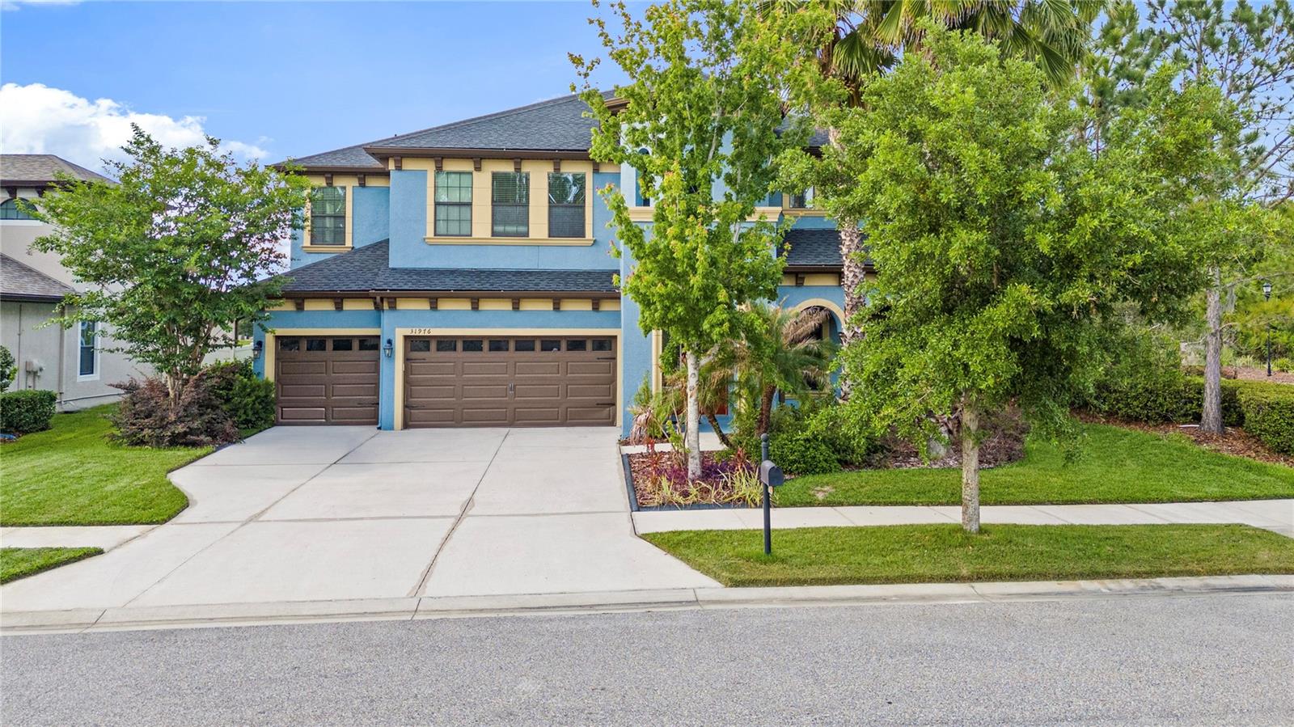
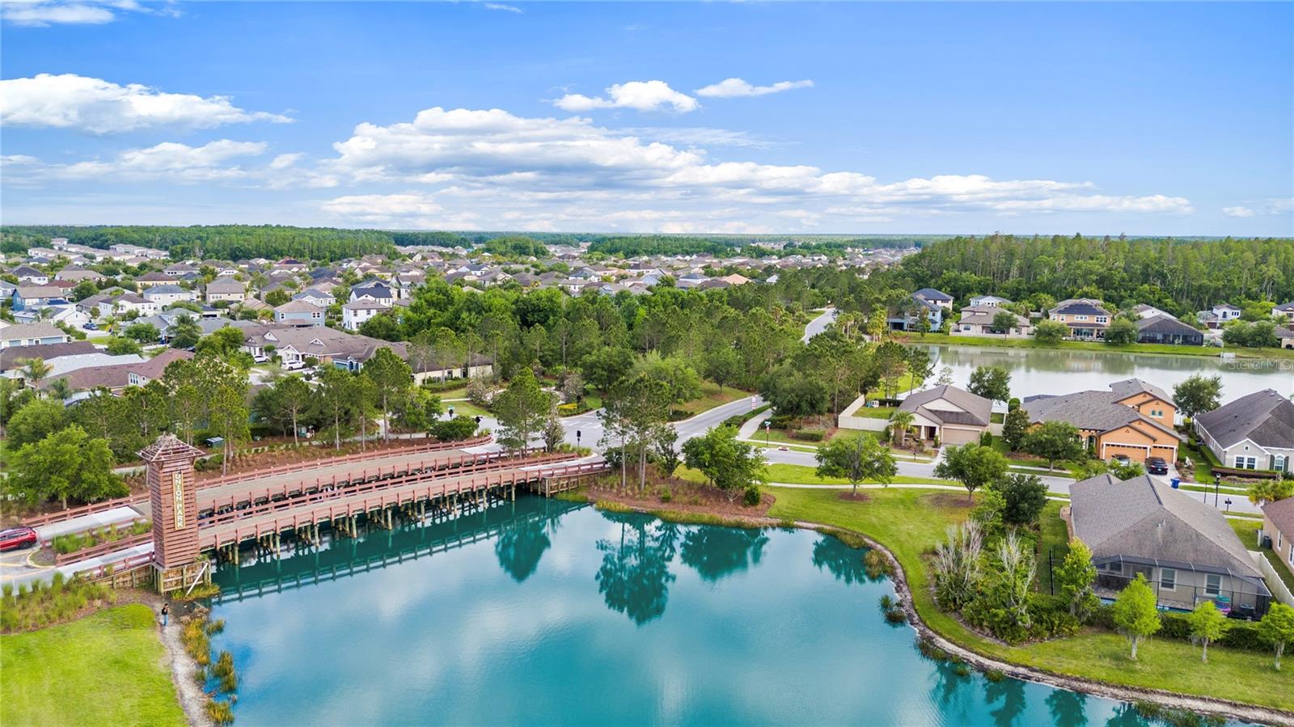
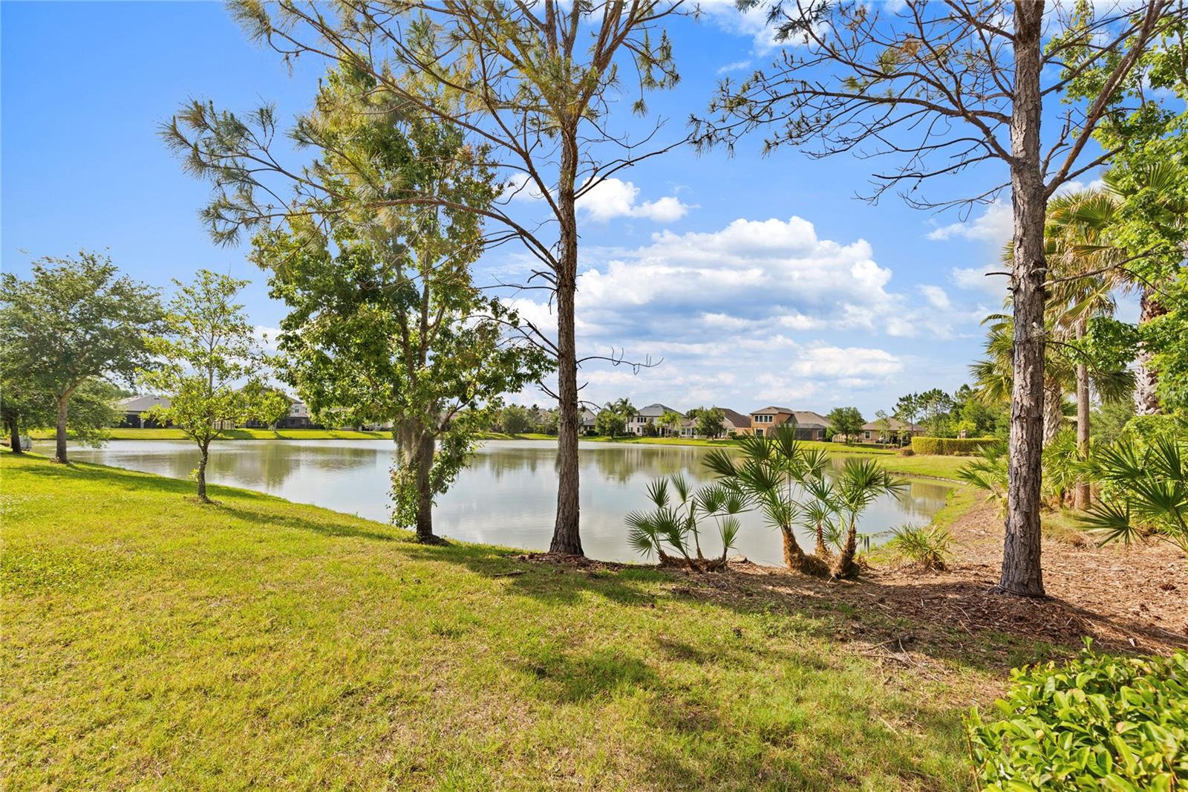
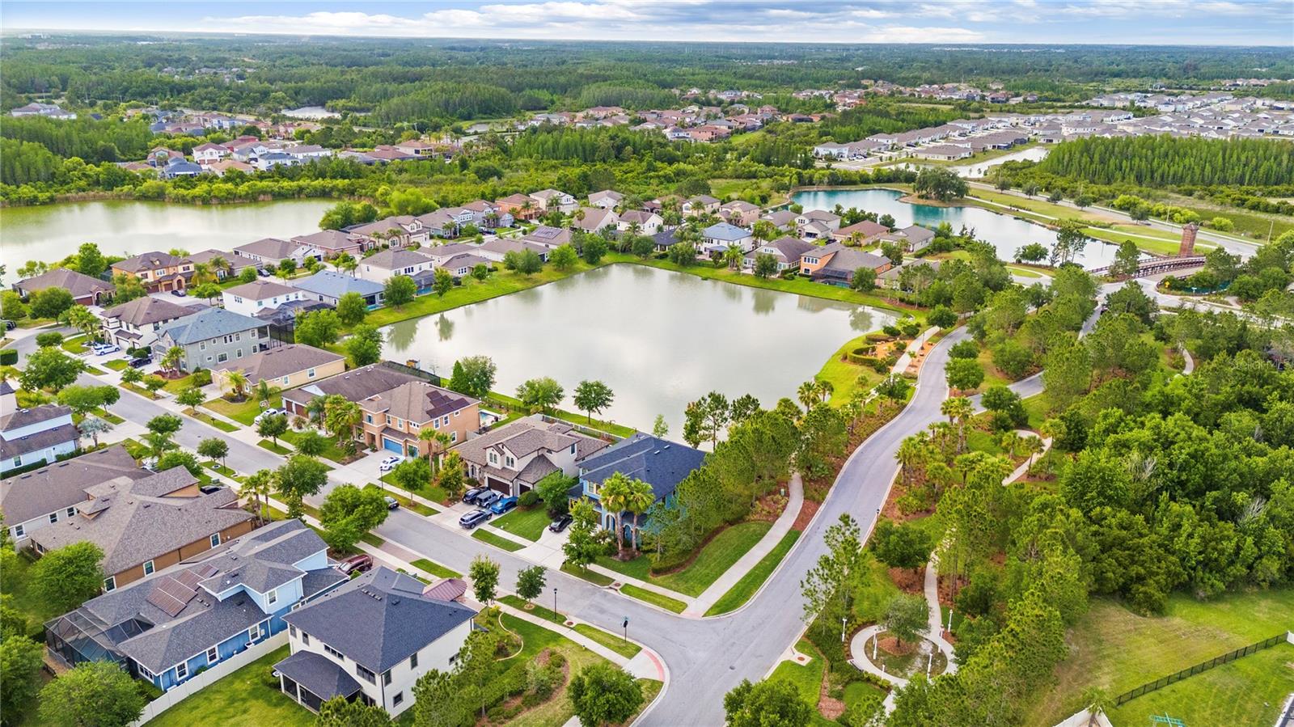
Welcome to the desirable community of Union Park. This stunning home is perfectly situated on a corner lot and pond. It's zoned for Wiregrass High School! As you enter the neighborhood, you are greeted by a warm and inviting atmosphere, complete with a charming wood bridge crossing a waterway and picturesque conservation areas that enhance the community's appeal. This home features upscale landscaping and a well-appointed elevation that creates a memorable curb presence with a NEW ROOF in 2025. The double entry 8" doors open into a space with volume ceilings and a thoughtfully designed floor plan with 8' DOORS throughout. Just inside the entry, you'll find a private office with French doors—ideal for working from home or managing your home-based office. Designed for entertaining, the large formal dining room is perfect for gatherings with family and friends, especially during the holiday season. The culinary enthusiast in your family will love the kitchen, which boasts a huge CENTER ISLAND and ample storage with an abundance of cabinetry, including a deep walk-in pantry with enough room for small appliance storage. Across from the pantry, there's a convenient home management center to help keep you organized. Natural light fills the generous-sized breakfast and family rooms, creating a bright and welcoming atmosphere. At the rear of the home, an open lanai space allows you and your family to savor sunsets overlooking the pond, enjoy cookouts, and relax in the fresh air. There are two large bedrooms tucked away behind the kitchen, perfect for accommodating both sets of grandparents during their visits and or for MULTIGENERATIONAL living. The second floor offers 4 additional private family bedrooms, a loft space, a bonus room, and a private balcony. The primary bedroom features a WALK IN CLOSET that is the size of a bedroom and includes an en-suite bathroom with separate soaking tub. Additionally, there are three spacious secondary bedrooms and two secondary baths, along with a laundry room on the second floor. All of this is located just down the street from the amenity center, which includes a pool, play area, and workout gym. You’re also just minutes away from Wiregrass Mall, Wiregrass High School, Pasco Community College, Publix, an outlet mall, various eateries, medical and dental facilities, pet venues, and much more! Schedule your private showing today!

$5,555/mo

Est. mortgage payment based on a $835,000 home price.

All estimates are provided by Luxury Presence for informational purposes only. Actual amounts may vary.

Additional information

MLS® ID
TB8501640

Interior Features

Bedrooms
6
Bathrooms
4
Cooling
Yes
Heating
Yes
Basement
No

Exterior Features

Lot Size
0.2 Acres

Other Property Details

Taxes
$12,819
Tax Frequency
Annually
Association Fee Frequency
Monthly
Garage
Yes
Pets Allowed
Yes
55+/Senior Community
No

Listings courtesy of Stellar MLS as distributed by MLS GRID

All information deemed reliable but not guaranteed and should be independently verified. All properties are subject to prior sale, change or withdrawal. Neither listing broker(s) nor Peace Harbor Real Estate shall be responsible for any typographical errors, misinformation, misprints and shall be held totally harmless. Properties displayed may be listed or sold by various participants in the MLS. 

Based on information submitted to the MLS GRID as of 6:43 PM UTC on 10/7/2026. All data is obtained from various sources and may not have been verified by broker or MLS GRID. Supplied Open House Information is subject to change without notice. All information should be independently reviewed and verified for accuracy. Properties may or may not be listed by the office/agent presenting the information.

©2026 Stellar MLS . All rights reserved.

DMCA Notice

Powered by Luxury Presence