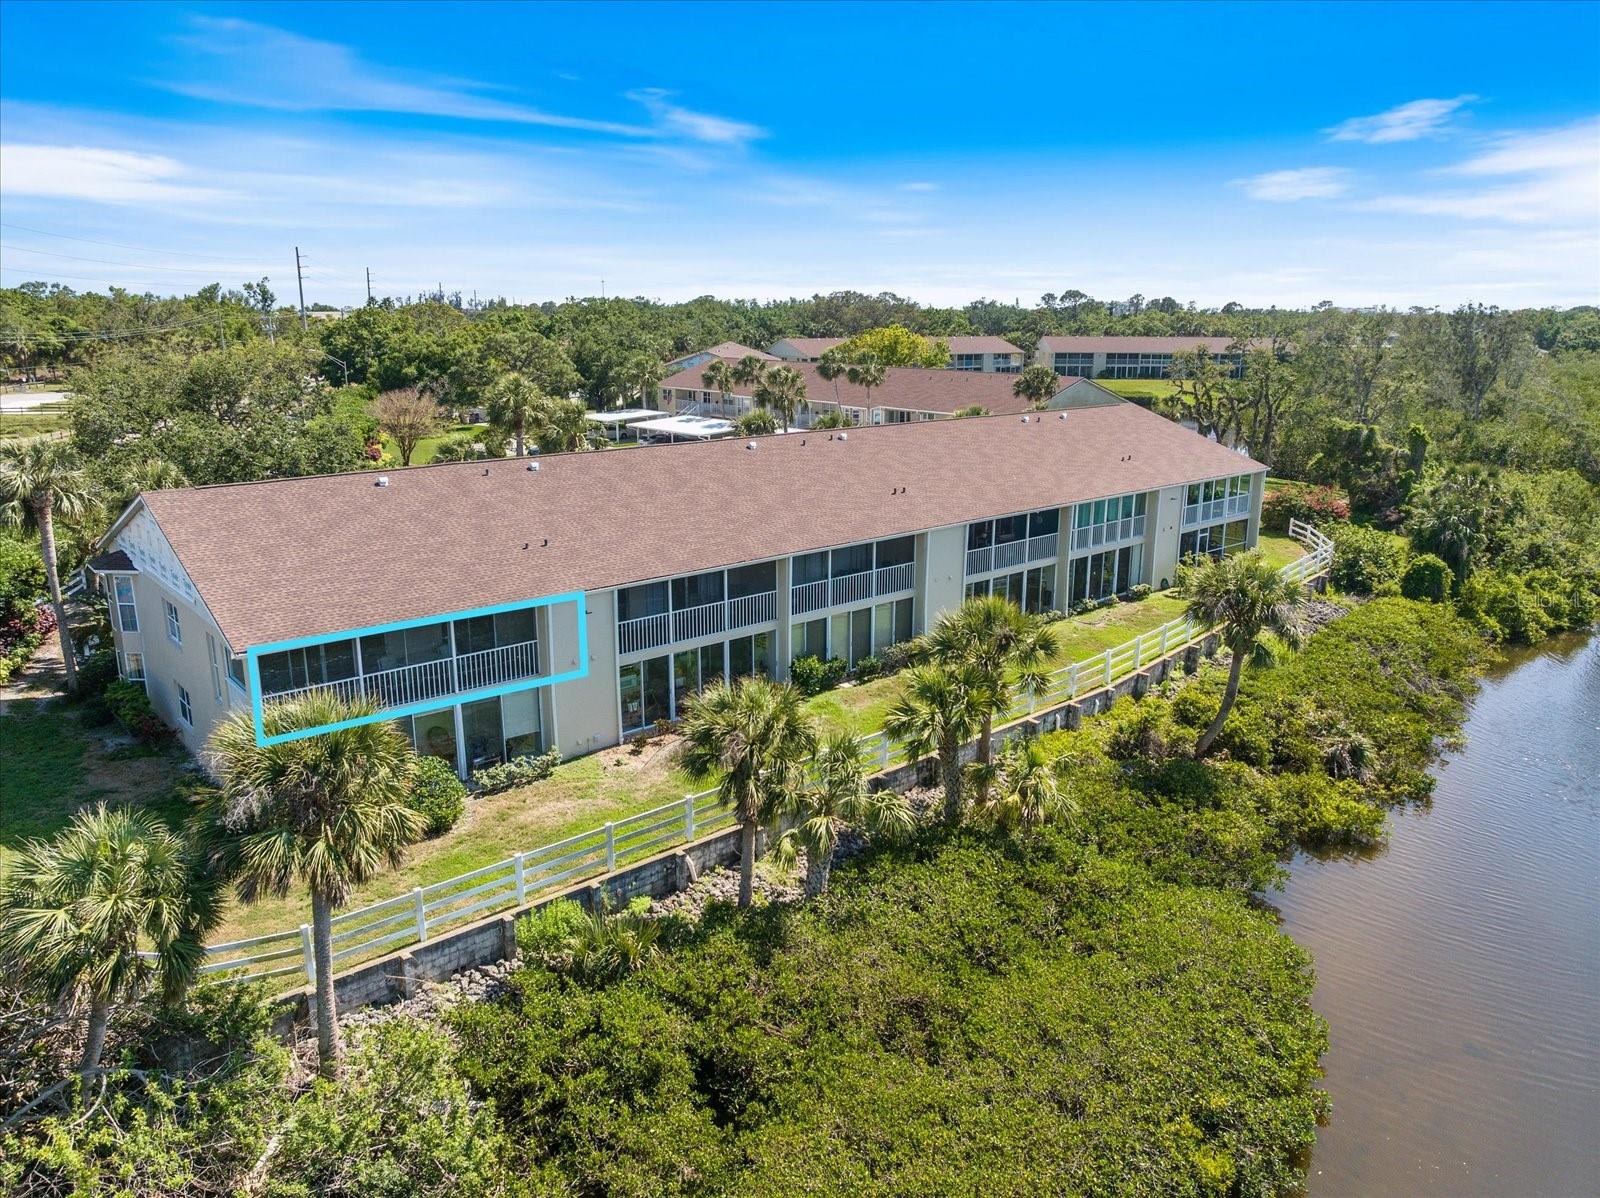
Property photo 1
Property photo 2
Property photo 3
Property photo 4
Property photo 5
2 Beds
2 Baths
1,300 sqft

$229,000

841 WATERSIDE DR #206, VENICE FL, 34285

Price per sqft$176.15
Built in1994
Property size1,300 sqft
Property typeCondominium
Courtesy of PARADISE REALTY OF VENICE INC, Mitchell Roberts, PA  Listing Contact: 941-488-1111

Overview

Under contract

Pending

Listed Jan 12, 2026

Updated 2h ago

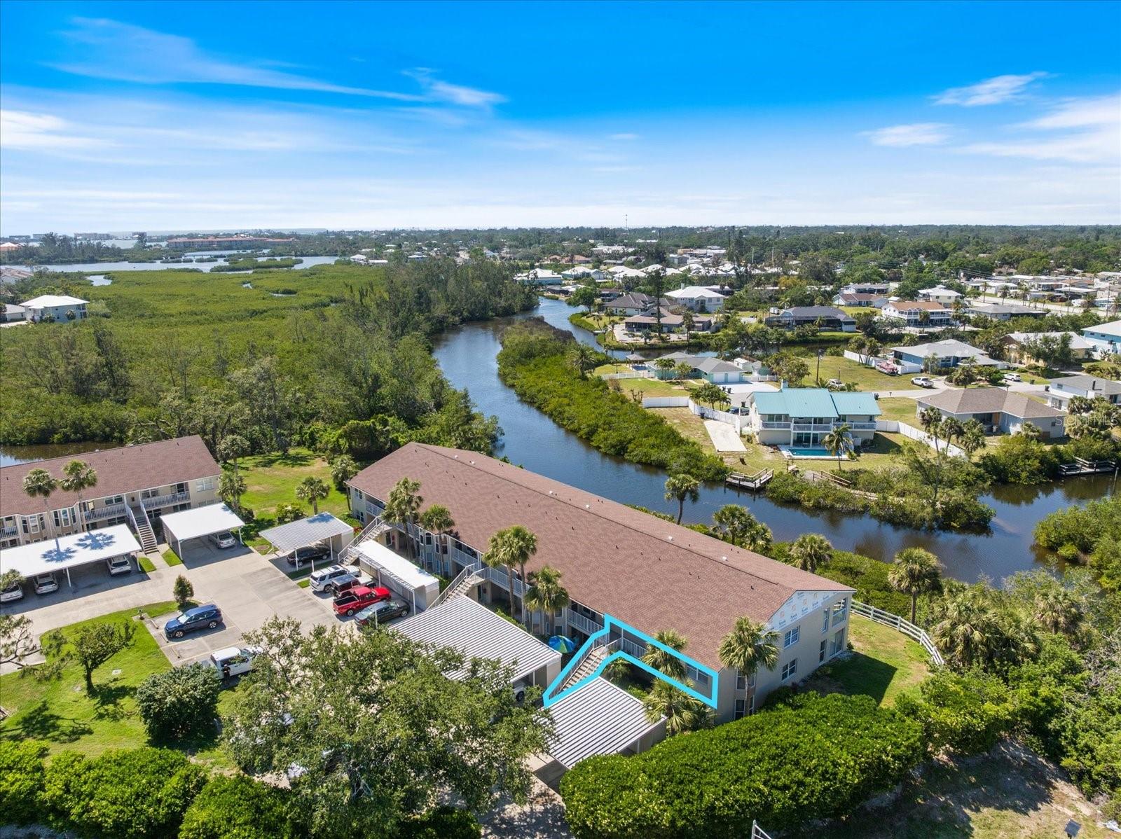
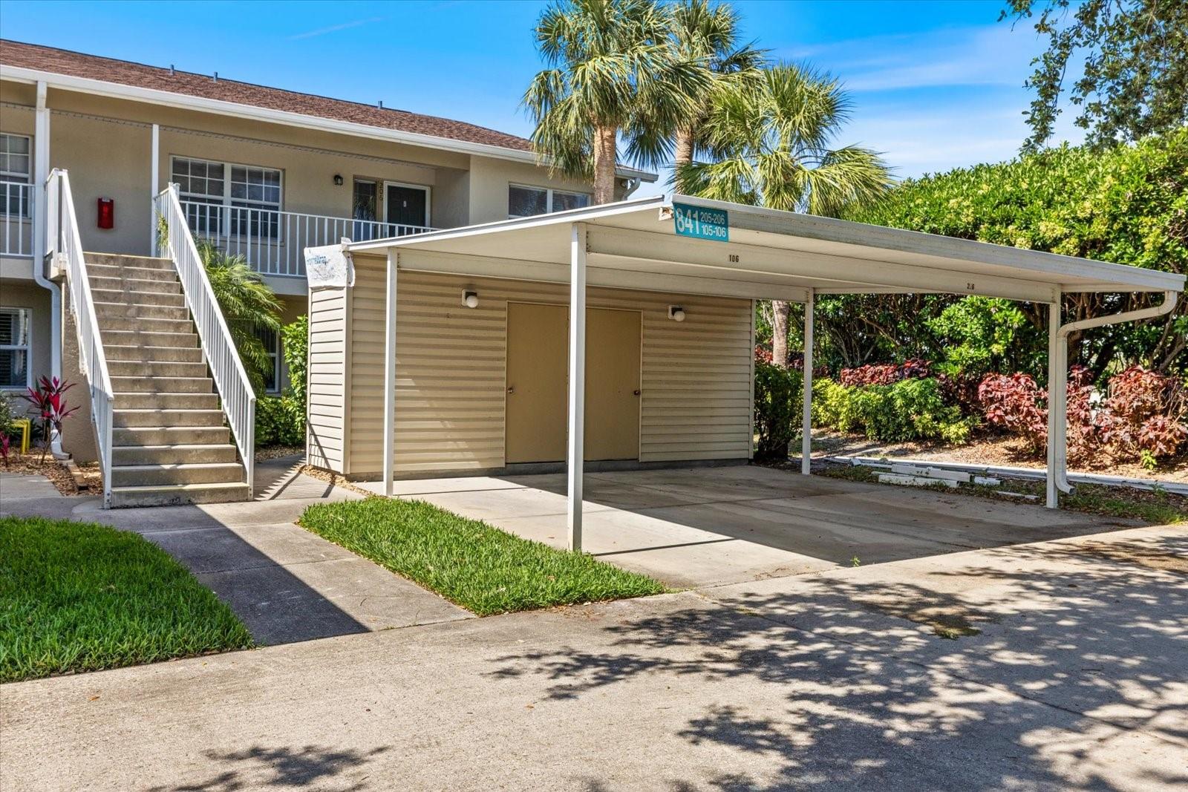
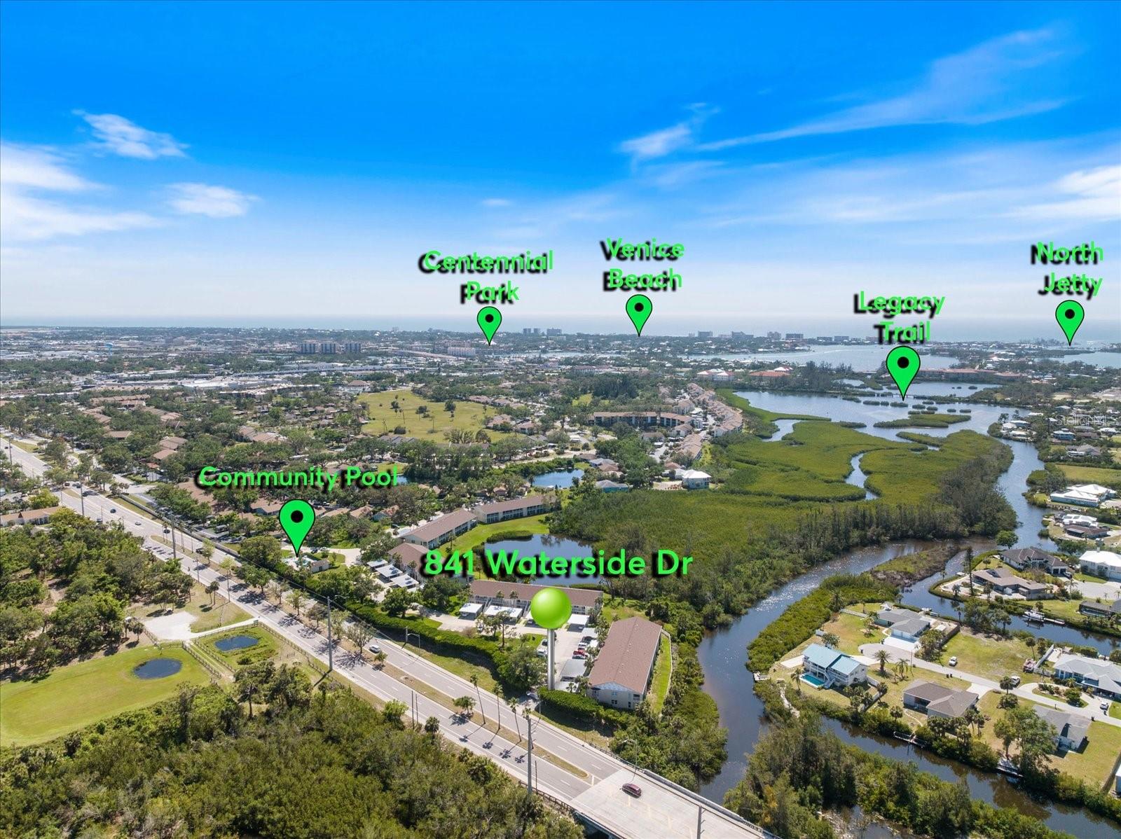
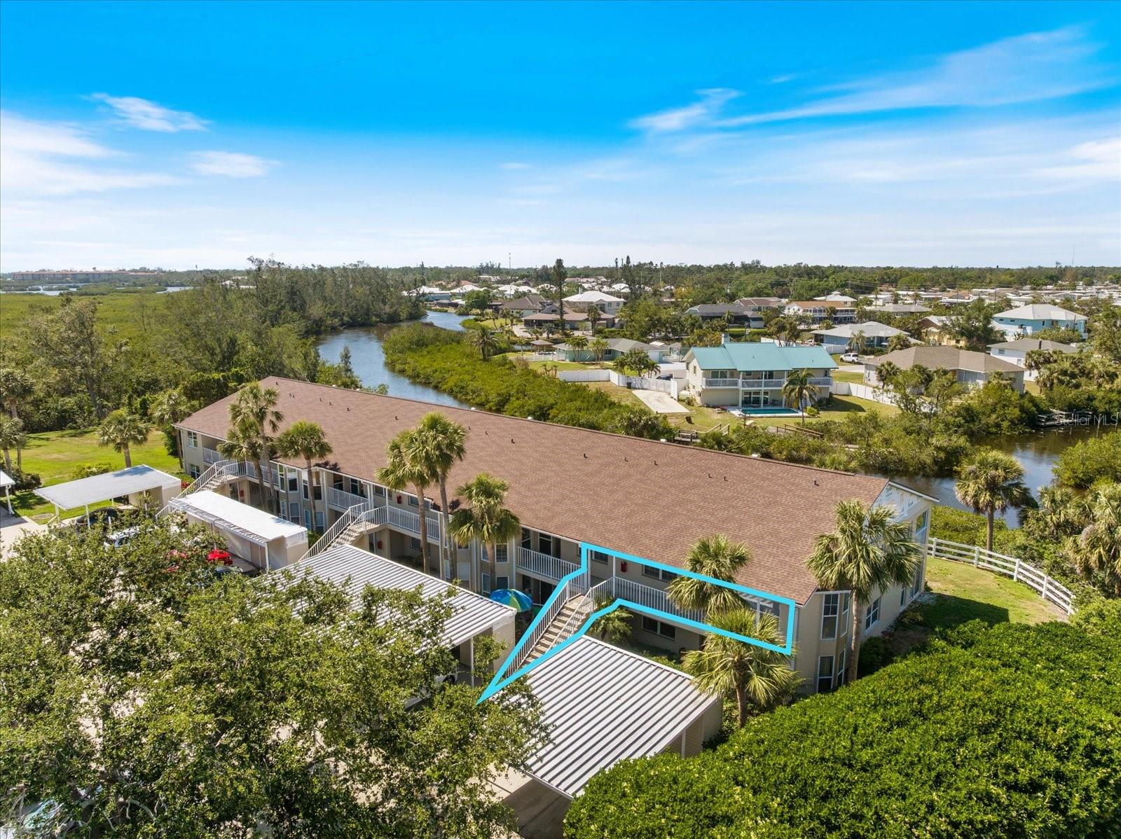
Under contract-accepting backup offers. Welcome to 841 Waterside Dr. #206, a spacious and well-designed 2-bedroom, 2-bath condo with a den/study offering approximately 1,300 square feet of comfortable living space and tranquil Curry Creek views. END-UNIT! This thoughtfully designed split floor plan places the guest bedroom and den at the front of the residence, while the private primary suite is tucked away at the rear, featuring vaulted ceilings, a generous walk-in closet, and a large ensuite bath. The open living and dining area is bright and inviting with vaulted ceilings, and the condo is being offered unfurnished, providing the perfect opportunity to make it your own. Enjoy relaxing on the screened lanai, complete with a convenient laundry closet, plus additional storage located by the carport. As a resident of Waterside Village, you’ll enjoy access to the Waterside Village pool, along with full use of all Bird Bay Village amenities, including a junior Olympic pool, tennis and pickleball courts, fitness center, and over 40 active clubs. The maintenance fee covers exterior maintenance and insurance, grounds maintenance, recreational facilities, pool maintenance, management, pest control, sewer, water, and trash, allowing for truly low-maintenance living. Ideally located less than five minutes to Historic Downtown Venice and area beaches, with the Legacy Trail right outside the community entrance—this is the carefree Florida lifestyle you’ve been waiting for, where every day feels like a getaway.

$1,524/mo

Est. mortgage payment based on a $229,000 home price.

All estimates are provided by Luxury Presence for informational purposes only. Actual amounts may vary.

Additional information

MLS® ID
N6142334

Interior Features

Bedrooms
2
Bathrooms
2
Cooling
Yes
Heating
Yes
Basement
No

Exterior Features

Lot Size
1 Acres

Other Property Details

Taxes
$3,862
Tax Frequency
Annually
Association Fee Frequency
Monthly
View
Yes
Pets Allowed
Yes
55+/Senior Community
No

Listings courtesy of Stellar MLS as distributed by MLS GRID

All information deemed reliable but not guaranteed and should be independently verified. All properties are subject to prior sale, change or withdrawal. Neither listing broker(s) nor Peace Harbor Real Estate shall be responsible for any typographical errors, misinformation, misprints and shall be held totally harmless. Properties displayed may be listed or sold by various participants in the MLS. 

Based on information submitted to the MLS GRID as of 7:33 AM UTC on 10/8/2026. All data is obtained from various sources and may not have been verified by broker or MLS GRID. Supplied Open House Information is subject to change without notice. All information should be independently reviewed and verified for accuracy. Properties may or may not be listed by the office/agent presenting the information.

©2026 Stellar MLS . All rights reserved.

DMCA Notice

Powered by Luxury Presence